123 Redstone Ne Crescent Unit 123, Calgary, Alberta T3N 1M4
$354,900
Bedrooms
Bathrooms
Sq Ft
Year Built
About This Property
Welcome to this beautifully maintained 2-storey townhome in the vibrant community of Redstone. Offering 2 spacious bedrooms and 2.5 bathrooms, this home features a functional and comfortable layout ideal for modern living. Both bedrooms include walk-in closets, providing generous storage space. The bright, open-concept main floor is perfect for both everyday living and entertaining. Freshly painted throughout, the interior feels clean, stylish, and move-in ready. The unfinished basement presents excellent potential for future development or additional storage. Conveniently located near parks, playgrounds, and public transit—with a bus stop just steps away—this home blends comfort with accessibility. Enjoy close proximity to all essential amenities in a welcoming, family-friendly neighbourhood. An excellent opportunity for small family, first-time buyers or investors.
Essential Information
Parking
Exterior
Community Information
Interior
Construction & Details
Inclusions
Appliances
Listing Details
Location
Loading map...
MLS® Number: A2302681
Listing Brokerage: Royal LePage Benchmark
Data is deemed reliable but is not guaranteed accurate by Pillar 9™.
Monthly Payment Estimate
~$1,479/mo
Based on 20% down, 5.5% interest rate, 25-year amortization
Similar Properties
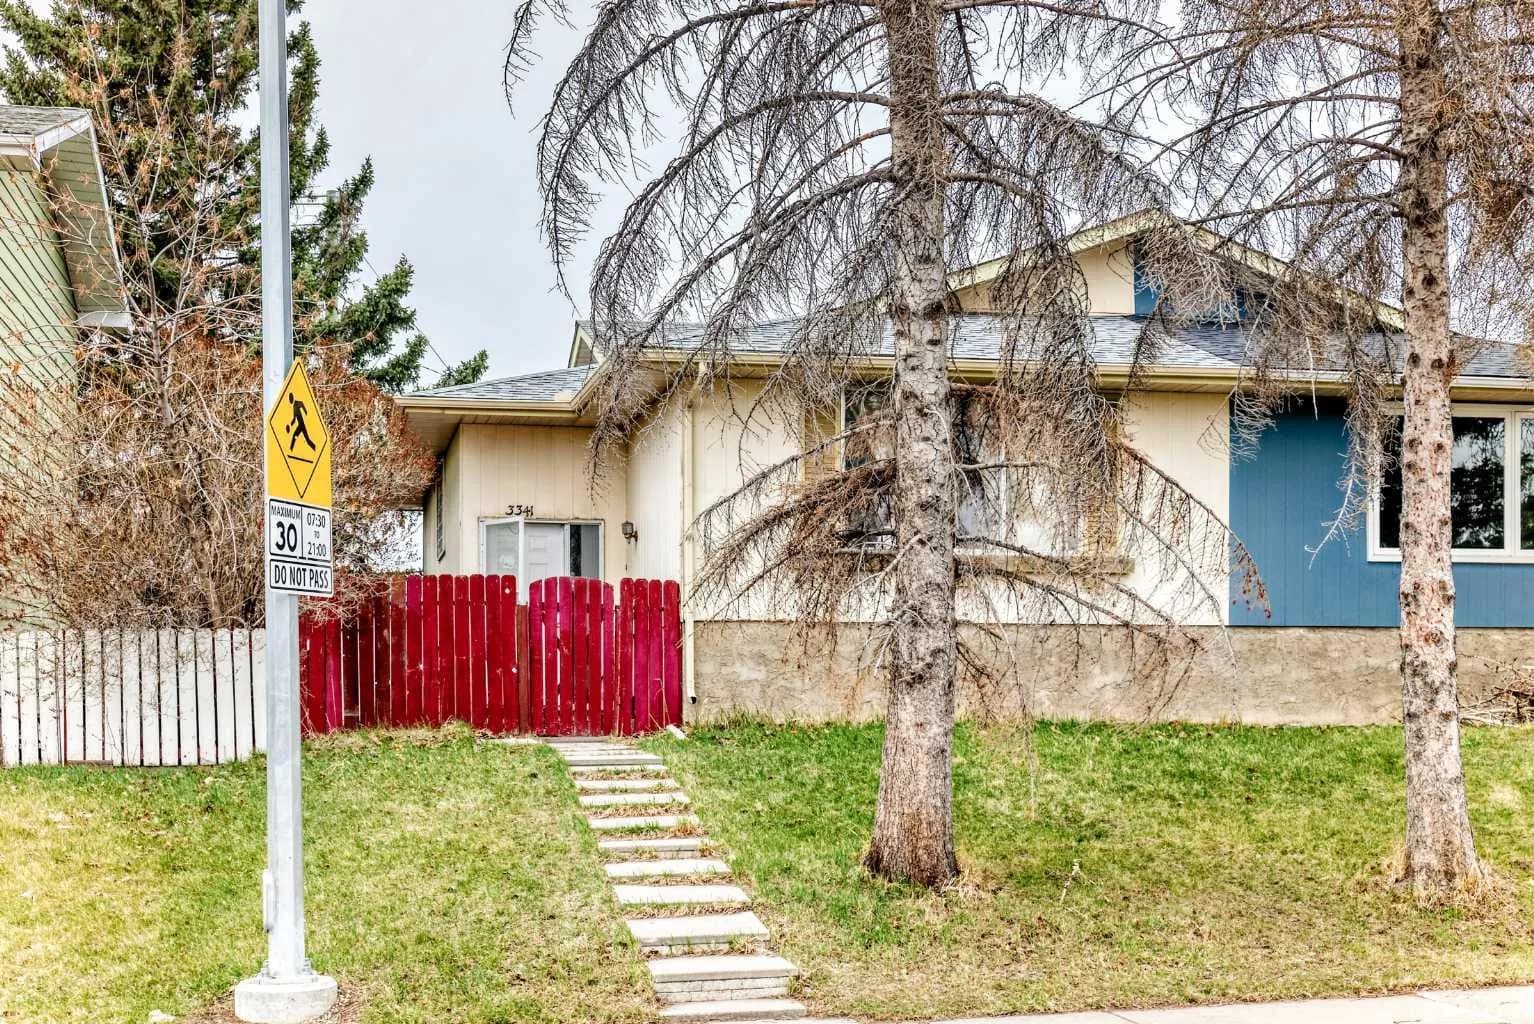
$461,000
$478/sq ft
3341 Doverthorn Se Road, Calgary, Alberta T2B 2H1
Dover, Calgary
Listed 70 days ago
Listed by Town Residential
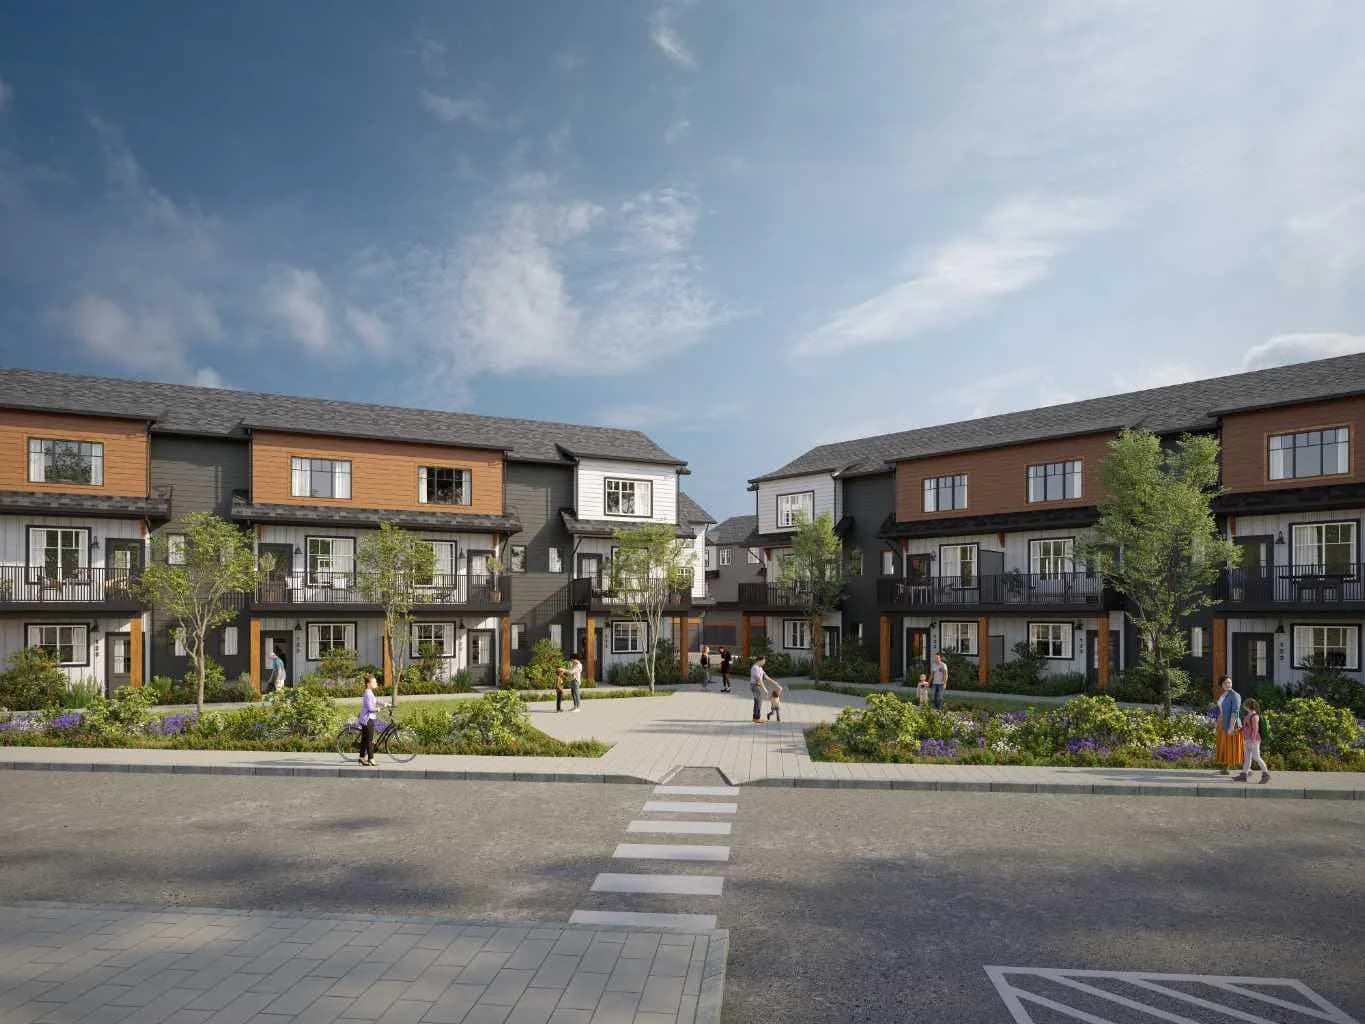
$460,657
$276/sq ft
321 Hotchkiss Se Drive Unit 503, Calgary, Alberta T3S 0X5
Hotchkiss, Calgary
Listed 20 days ago
Listed by RE/MAX Realty Professionals
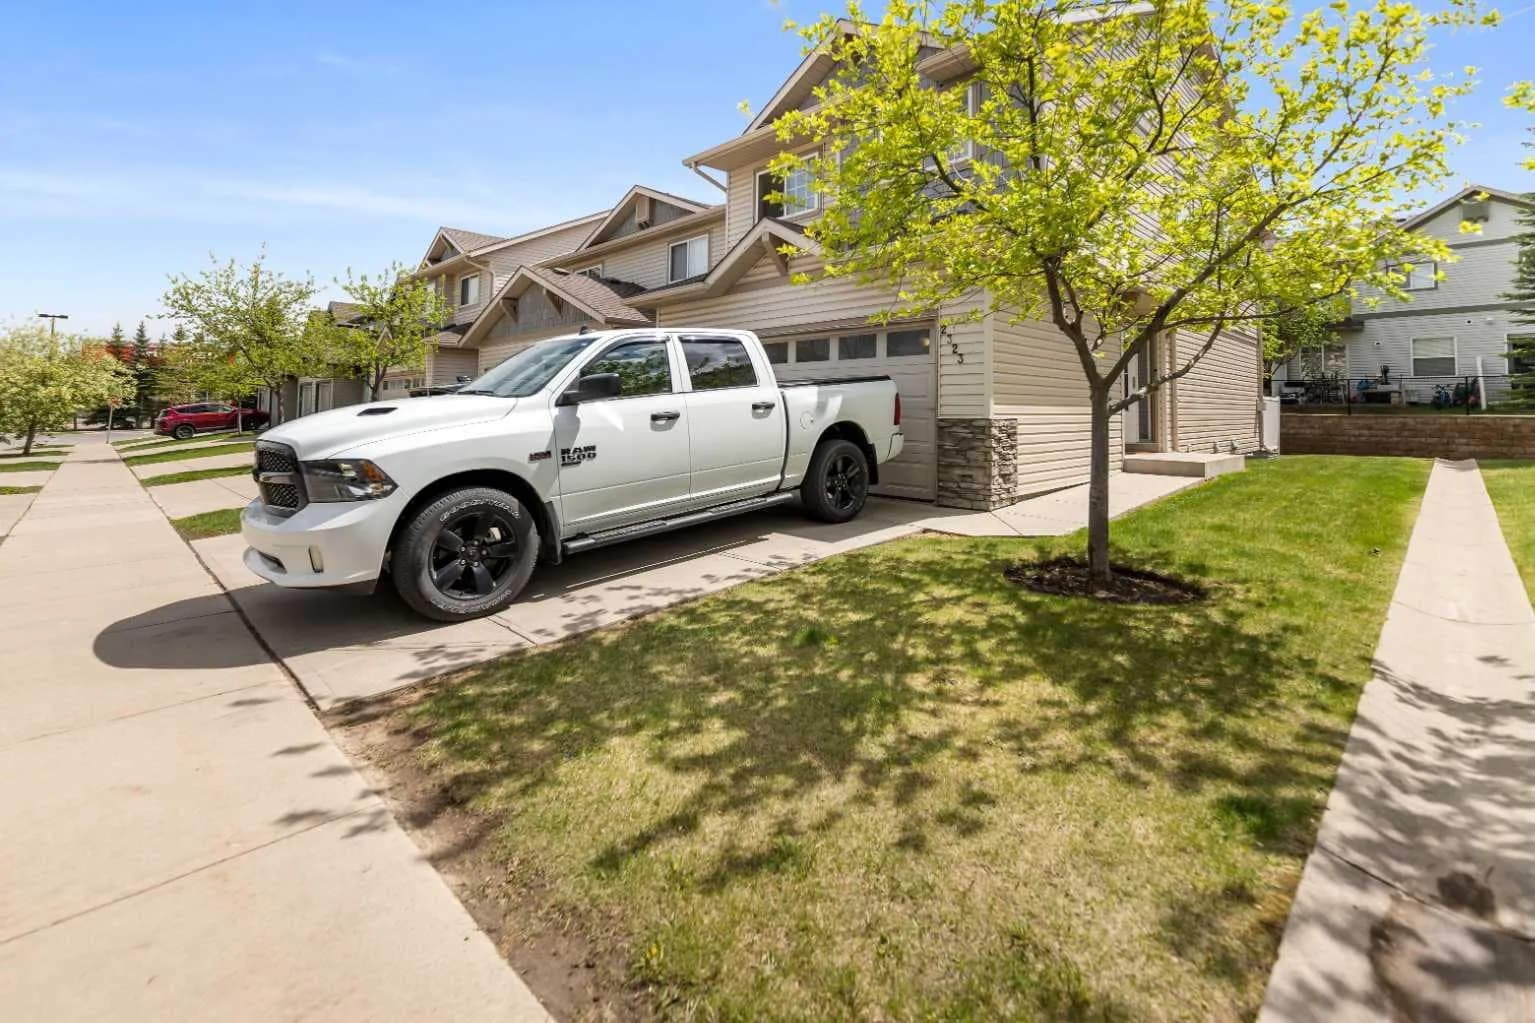
$460,000
$338/sq ft
2323 Eversyde Sw Avenue, Calgary, Alberta T2Y 4S4
Evergreen, Calgary
Listed 17 days ago
Listed by TREC The Real Estate Company