241 Homestead Ne Terrace, Calgary, Alberta T3J 5R7
$669,900
Bedrooms
Bathrooms
Sq Ft
Year Built
About This Property
Newly Built in 2024 | 2-Bedroom Illegal Basement Suite with Separate Entrance | Approx. 1,437 SqFt | Open Floor Plan | Welcome to this beautifully designed home in the growing community of Homestead NE Calgary, offering the perfect blend of functionality and income potential. The main floor features a bright and open layout with large windows that fill the space with natural light, along with a modern kitchen equipped with ample cabinetry and a seamless flow into the living and dining areas—ideal for everyday living and entertaining. Upstairs, you’ll find 3 spacious bedrooms and 2 full bathrooms, providing comfortable living for families. The home also includes a separate entrance to a fully developed 2-bedroom illegal basement suite, complete with its own kitchen, living area, full bathroom, and laundry—perfect for extended family or generating rental income. Situated on a desirable lot, the property offers an ideal backyard space for outdoor enjoyment and future potential. Conveniently located within close proximity to Tim Hortons, Gurdwara Sahib, convenience stores, restaurants, parks, and more, with easy access to major roadways. This is a great opportunity for first-time buyers, growing families, or investors looking for long-term value in a rapidly developing community. Don’t miss out!
Essential Information
Parking
Exterior
Community Information
Interior
Construction & Details
Inclusions
Appliances
Listing Details
Location
Loading map...
MLS® Number: A2301956
Listing Brokerage: Executive Real Estate Services
Data is deemed reliable but is not guaranteed accurate by Pillar 9™.
Monthly Payment Estimate
~$2,791/mo
Based on 20% down, 5.5% interest rate, 25-year amortization
Similar Properties
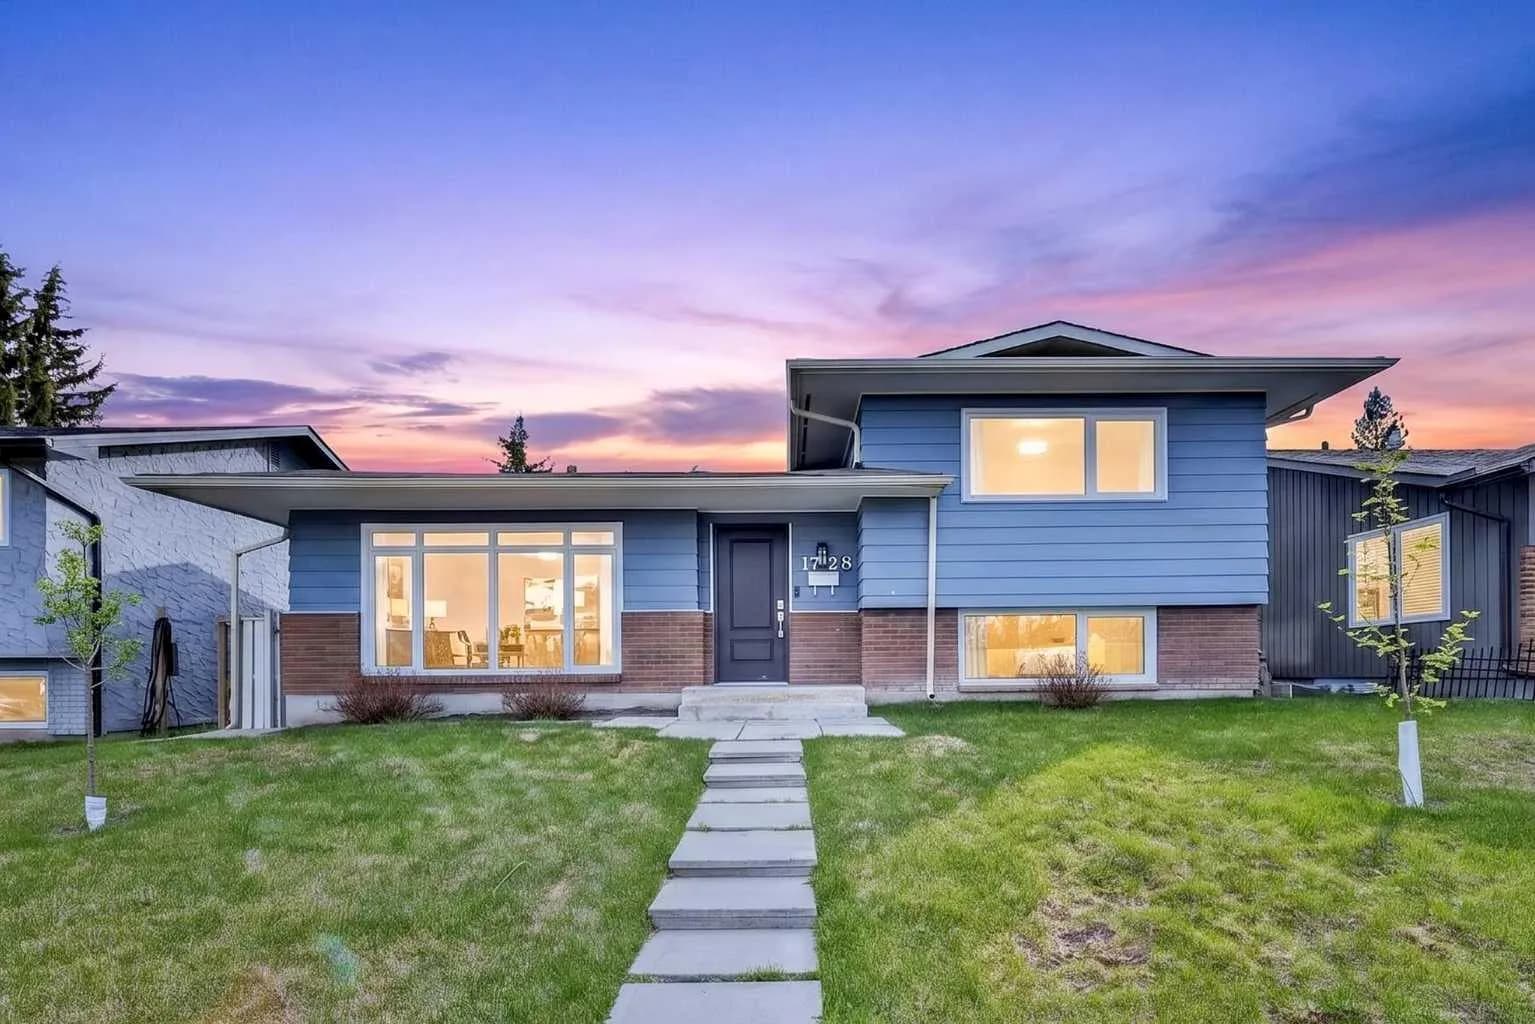
$870,000
$570/sq ft
1728 Lake Bonavista Se Drive, Calgary, Alberta T2J 3B5
Lake Bonavista, Calgary
Listed 47 days ago
Listed by Skyrock
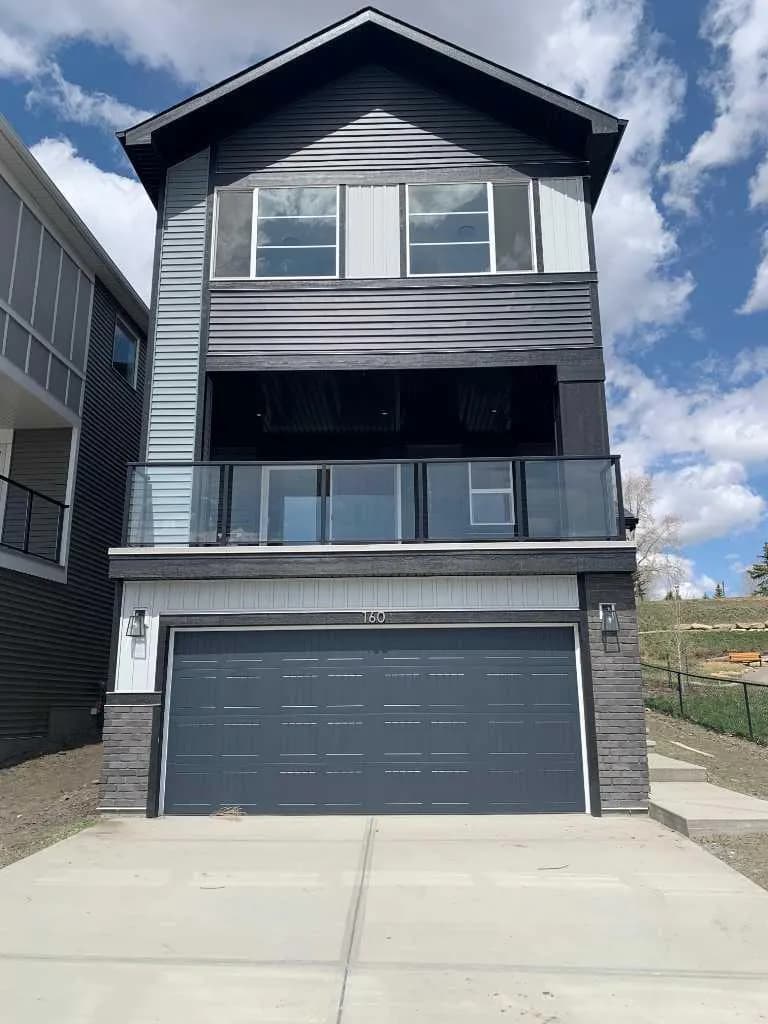
$869,900
$430/sq ft
160 Crimson Ridge Nw Place, Calgary, Alberta T3L 0K4
Haskayne, Calgary
Listed 60 days ago
Listed by Real Broker
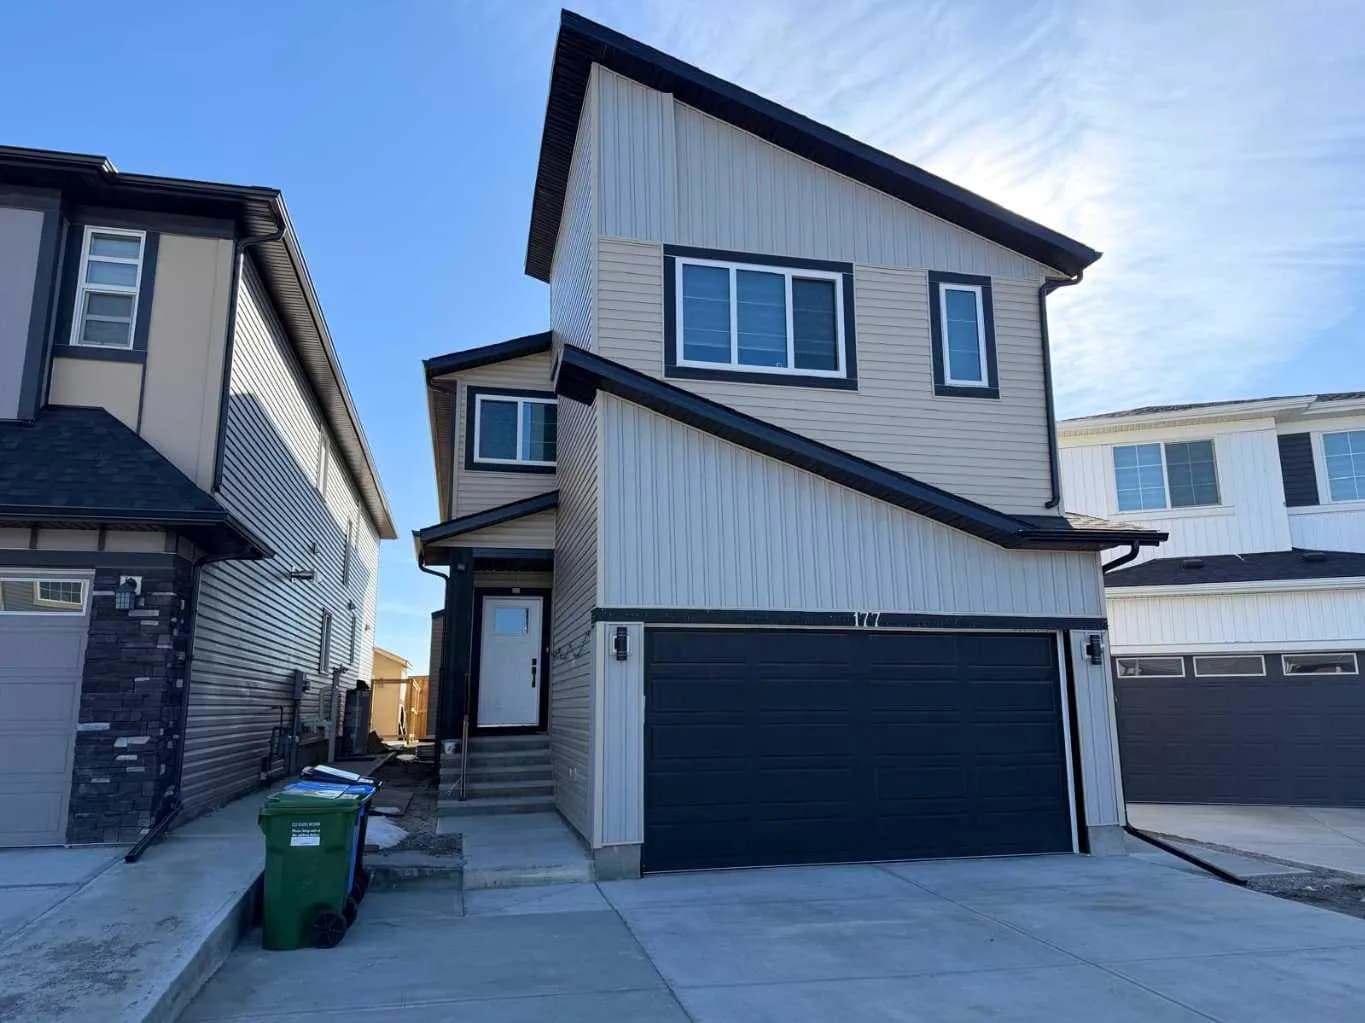
$869,900
$309/sq ft
177 Saddlelake Ne Terrace, Calgary, Alberta T3J 2E8
Saddle Ridge, Calgary
Listed 87 days ago
Listed by RE/MAX Crown