77 Calhoun Ne Crescent, Calgary, Alberta T3P1X9
$749,900
Bedrooms
Bathrooms
Sq Ft
Year Built
About This Property
GORGEOUS 2231 SQ. FT DETACHED HOME WITH DOUBLE FRONT ATTACHED GARAGE IN LIVINGSTON , GREAT LOCATION , DESIRABLE COMMUNITY OF LIVINGSTON , LOTS OF UPGRADES AND BEAUTIFUL LAY OUT, LVP FLOORING, GRANITE COUNTER TOPS, NICE GOURMET KITCHEN WITH FULL HEIGHT CABINTES, BUILT IN WALL OVEN, BUILT IN MICROWAVE, COOKTOP, CHIMNEY STYLE HOOD FAN, 3 GOOD SIZE BEDROOMS AND BONUS ROOM ON UPPER FLOOR, THIS HOME SHOWS VERY WELL. A MUST SEE !
Essential Information
Parking
Exterior
Community Information
Interior
Construction & Details
Inclusions
Appliances
Listing Details
Location
Loading map...
MLS® Number: A2301948
Listing Brokerage: MaxWell Capital Realty
Data is deemed reliable but is not guaranteed accurate by Pillar 9™.
Monthly Payment Estimate
~$3,125/mo
Based on 20% down, 5.5% interest rate, 25-year amortization
Similar Properties
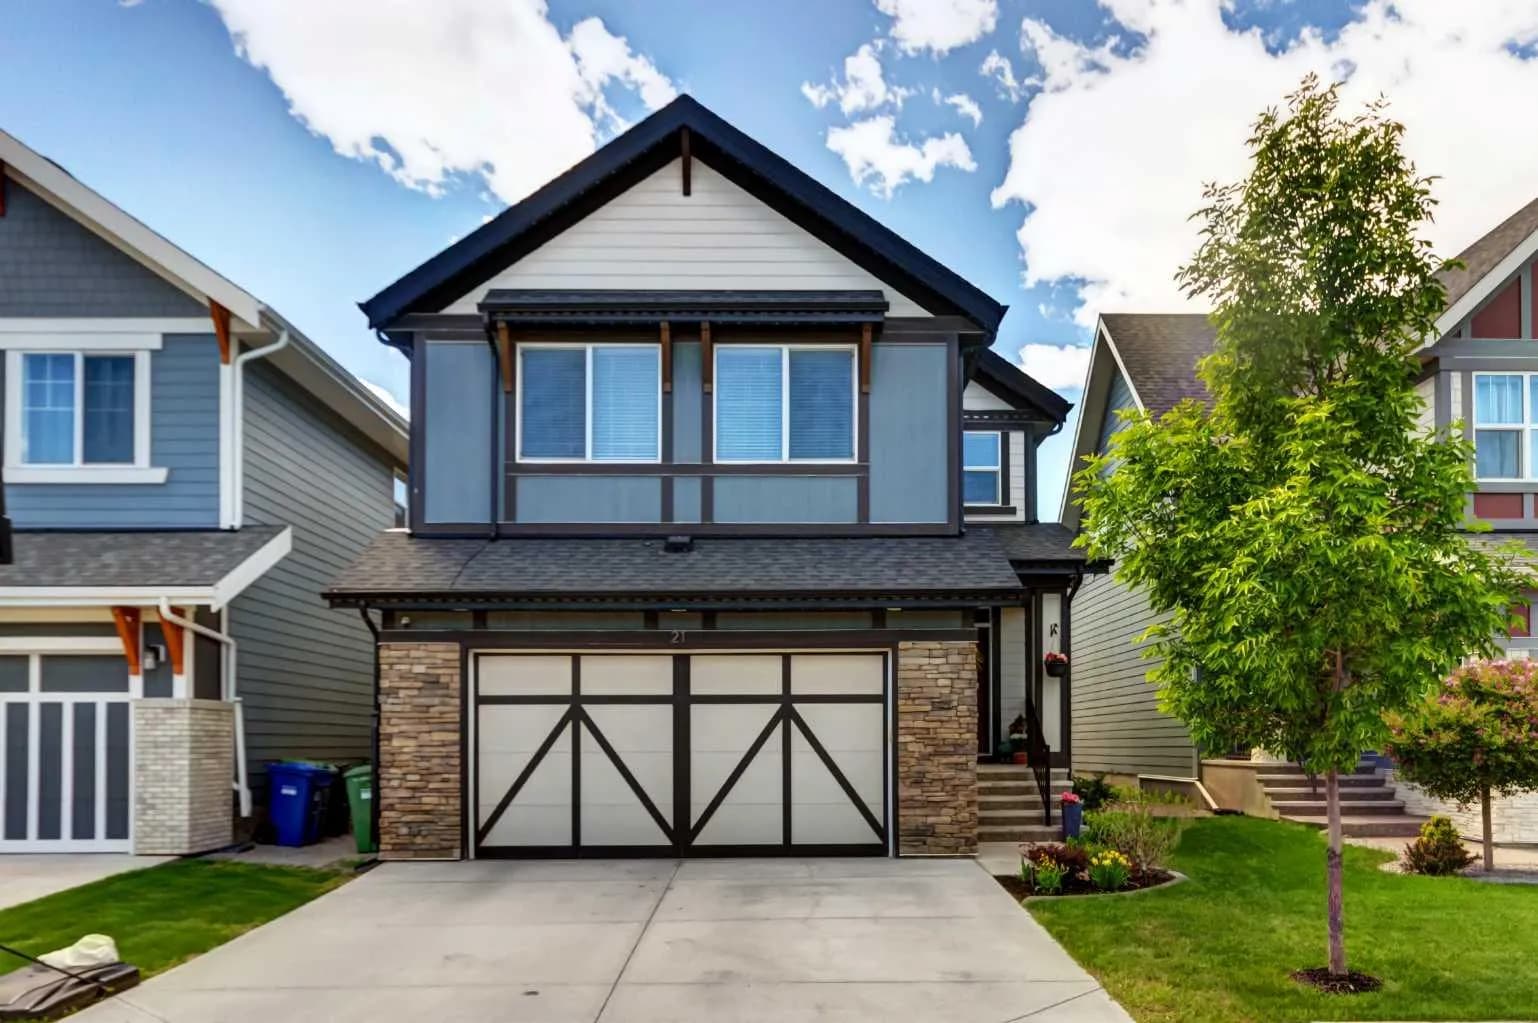
$970,000
$336/sq ft
21 Masters Se Place, Calgary, Alberta T3M 2L4
Mahogany, Calgary
Listed 81 days ago
Listed by Century 21 Bamber Realty LTD.
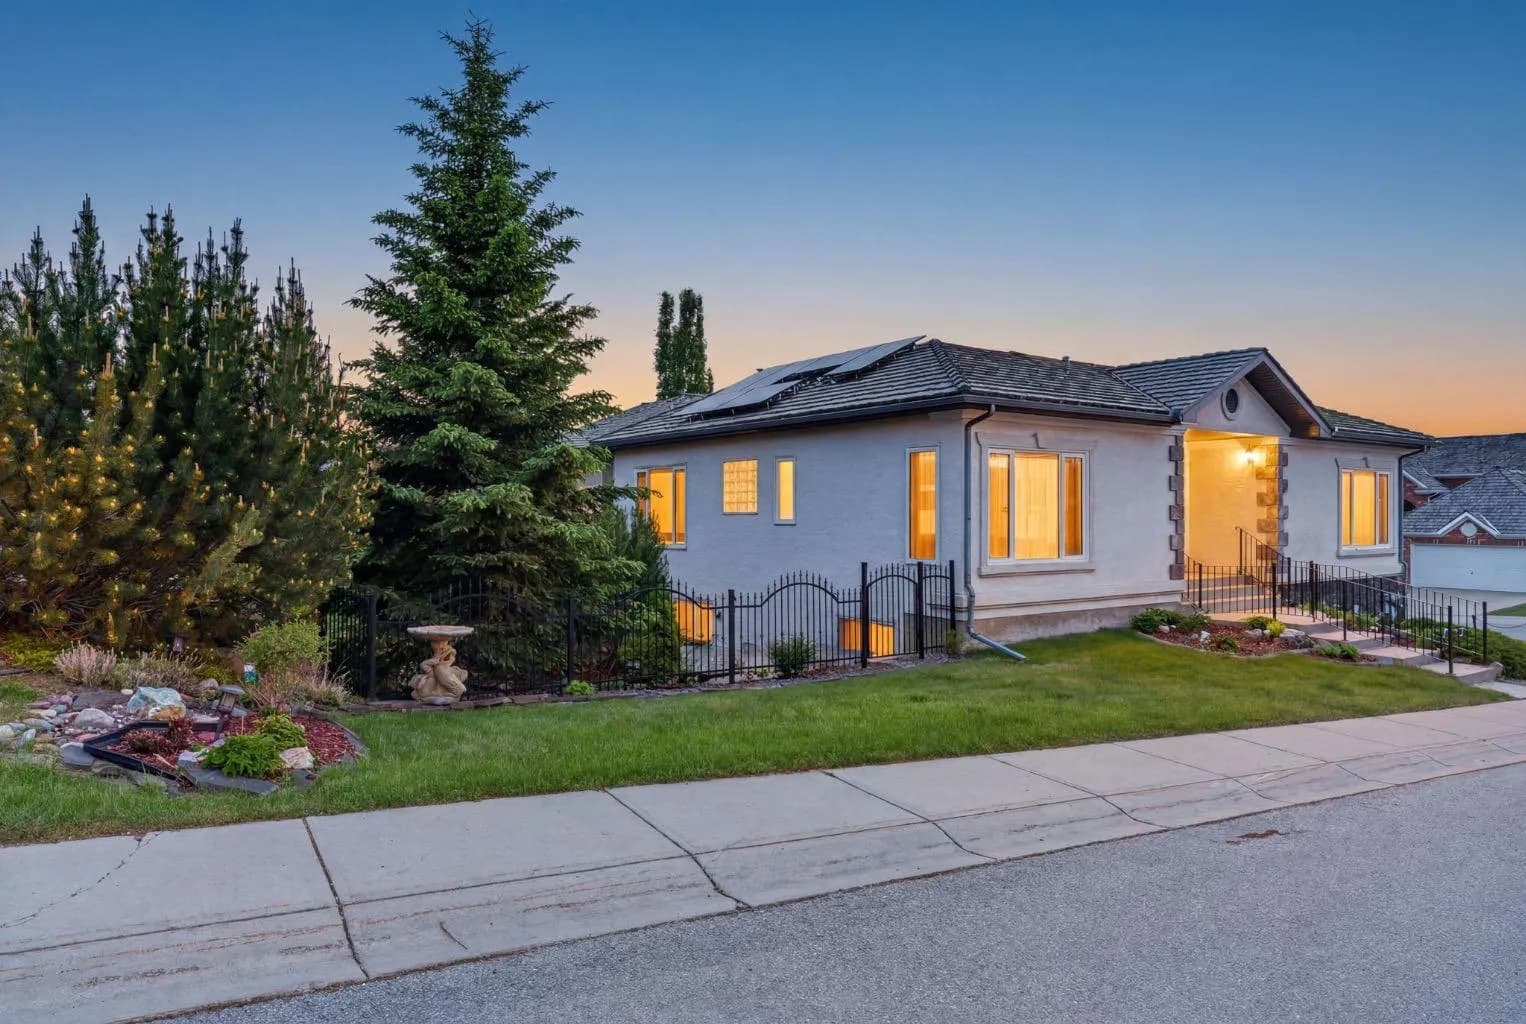
$970,000
$542/sq ft
154 Sienna Ridge Sw Landing, Calgary, Alberta T3H 3T1
Signal Hill, Calgary
Listed 20 days ago
Listed by RE/MAX First
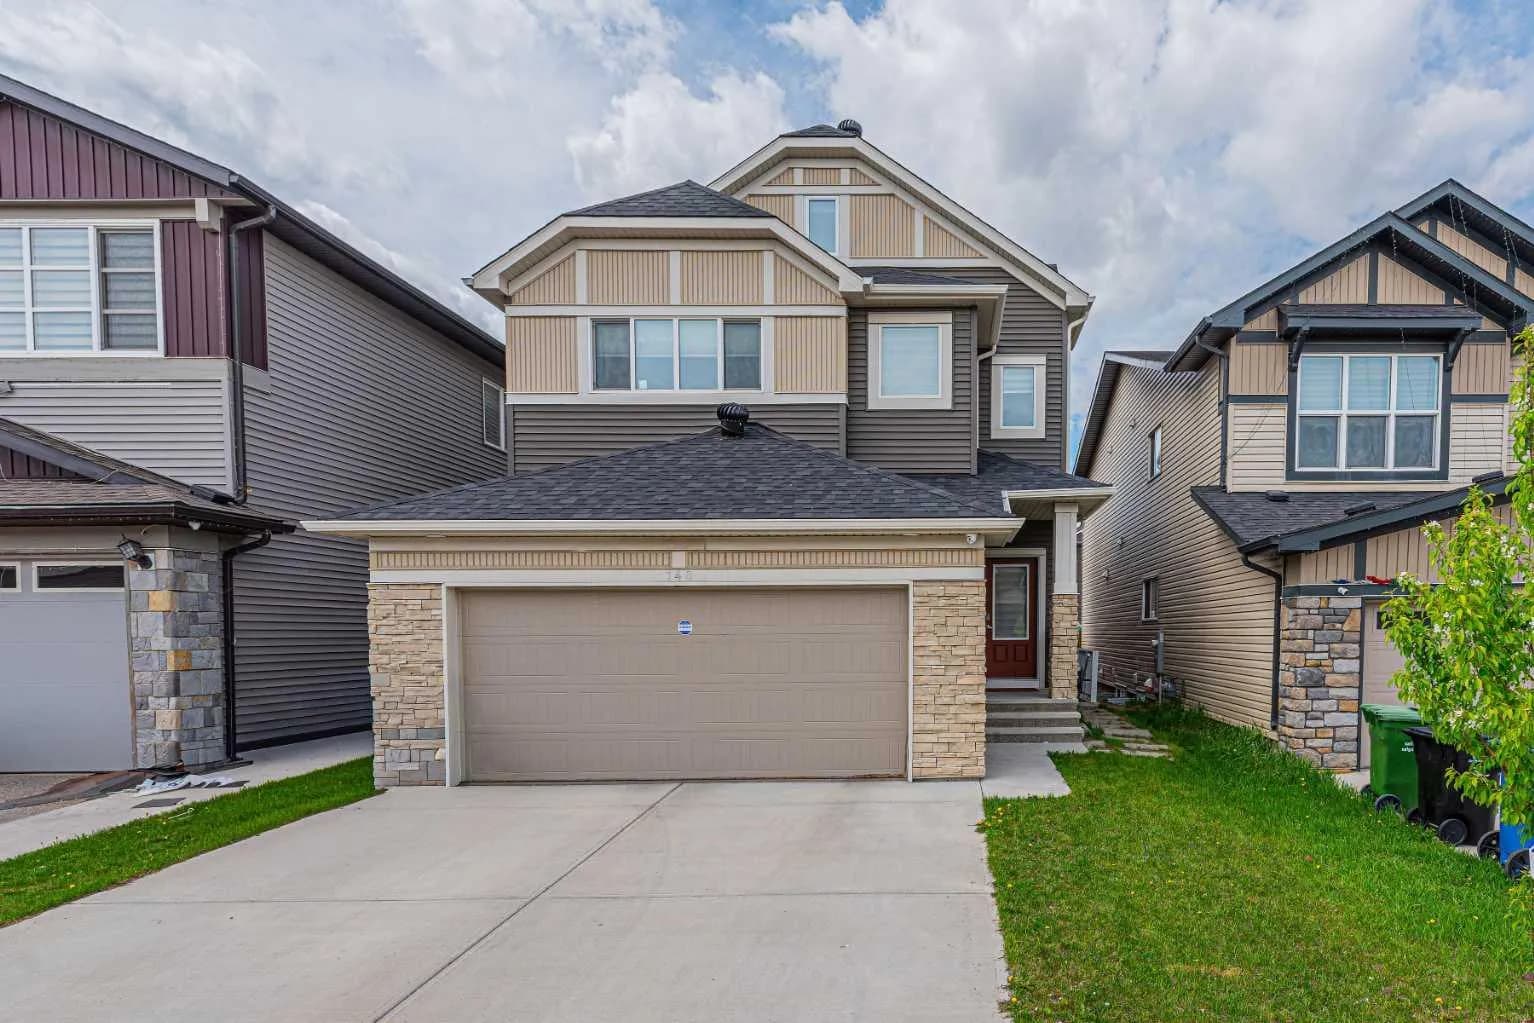
$970,000
$318/sq ft
148 Savanna Ne Close, Calgary, Alberta T3J 0X8
Saddle Ridge, Calgary
Listed 47 days ago
Listed by MaxWell Gold