86 Keystone Creek Ne Terrace, Calgary, Alberta T3P2T6
$699,600
Bedrooms
Bathrooms
Sq Ft
Year Built
About This Property
Immediate possession available at 86 Keystone Creek Terrace NW. This 2,184 sq ft NuVista Homes property offers 4 bedrooms and 2.5 bathrooms with a bright, open-concept design perfect for modern family living. The main floor features a stylish kitchen with quartz countertops, premium cabinetry, and a large island that flows into the dining area and great room. A versatile flex space provides options for a home office or additional seating. Upstairs, the spacious primary bedroom includes a walk-in closet and private ensuite, complemented by three additional bedrooms, a full bathroom, a central bonus room, and convenient upper-floor laundry. Large windows throughout enhance natural light, creating a warm and inviting atmosphere. A double attached garage offers parking and extra storage. Located in a desirable community near parks, pathways, schools, and amenities, this move-in-ready home blends comfort, functionality, and modern style. Photos are representative.
Essential Information
Parking
Exterior
Community Information
Interior
Construction & Details
Inclusions
Appliances
Listing Details
Location
Loading map...
MLS® Number: A2301337
Listing Brokerage: Bode Platform Inc.
Data is deemed reliable but is not guaranteed accurate by Pillar 9™.
Monthly Payment Estimate
~$2,915/mo
Based on 20% down, 5.5% interest rate, 25-year amortization
Similar Properties
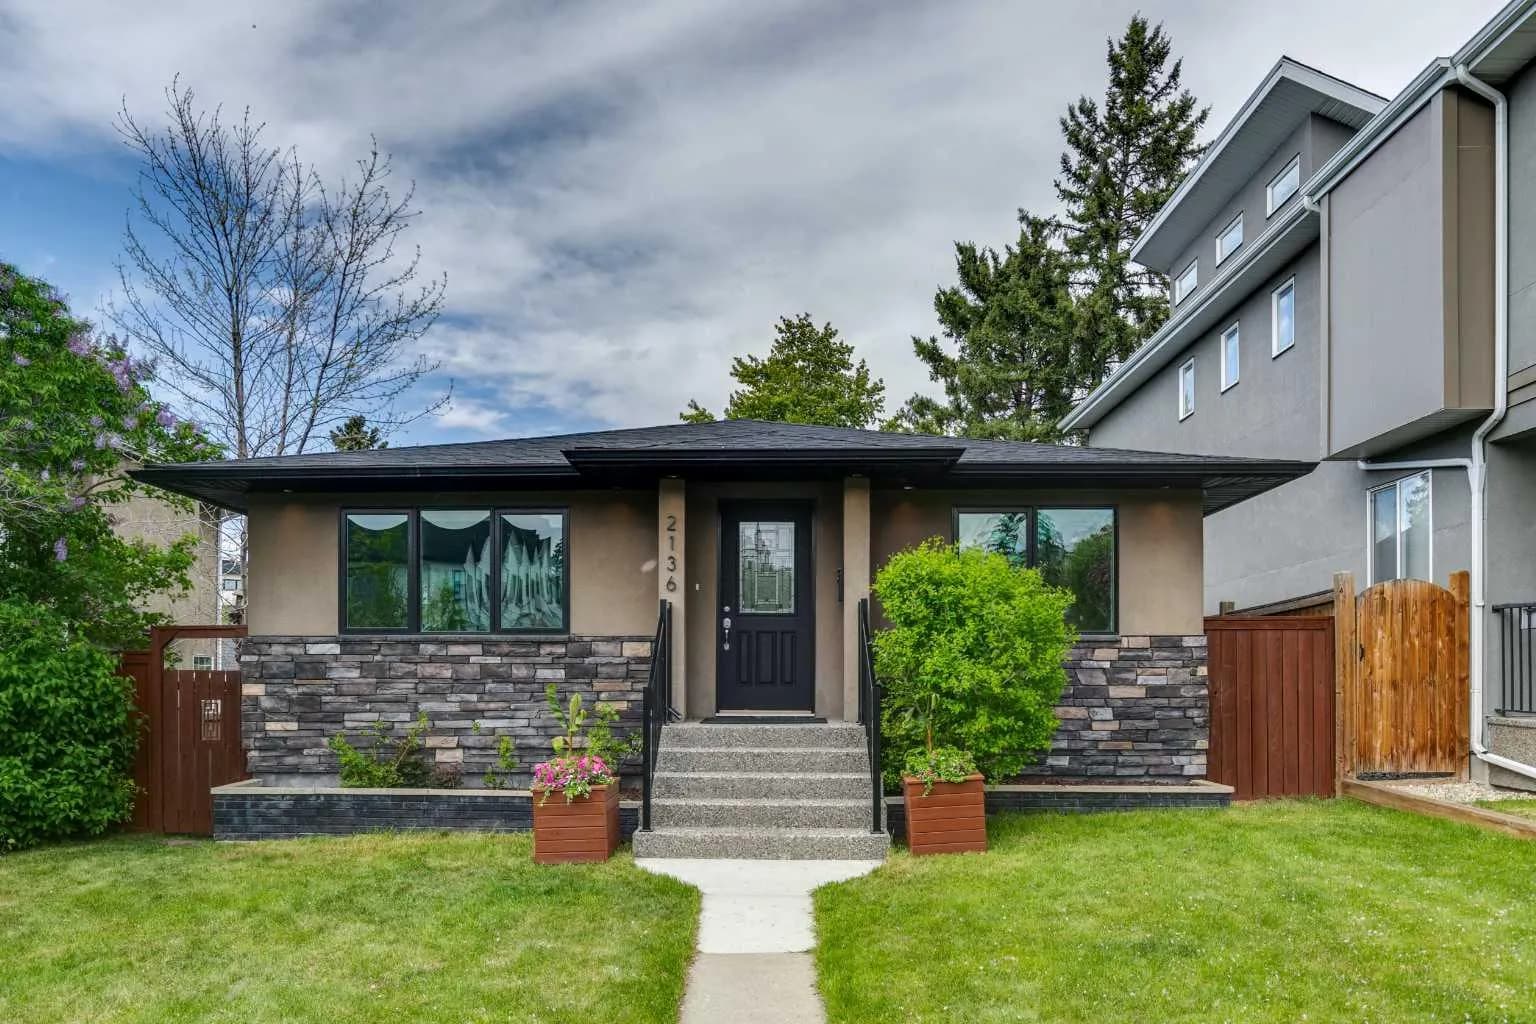
$900,000
$895/sq ft
2136 26 Sw Avenue, Calgary, Alberta T2T1E6
Richmond, Calgary
Listed 39 days ago
Listed by Real Estate Professionals Inc.
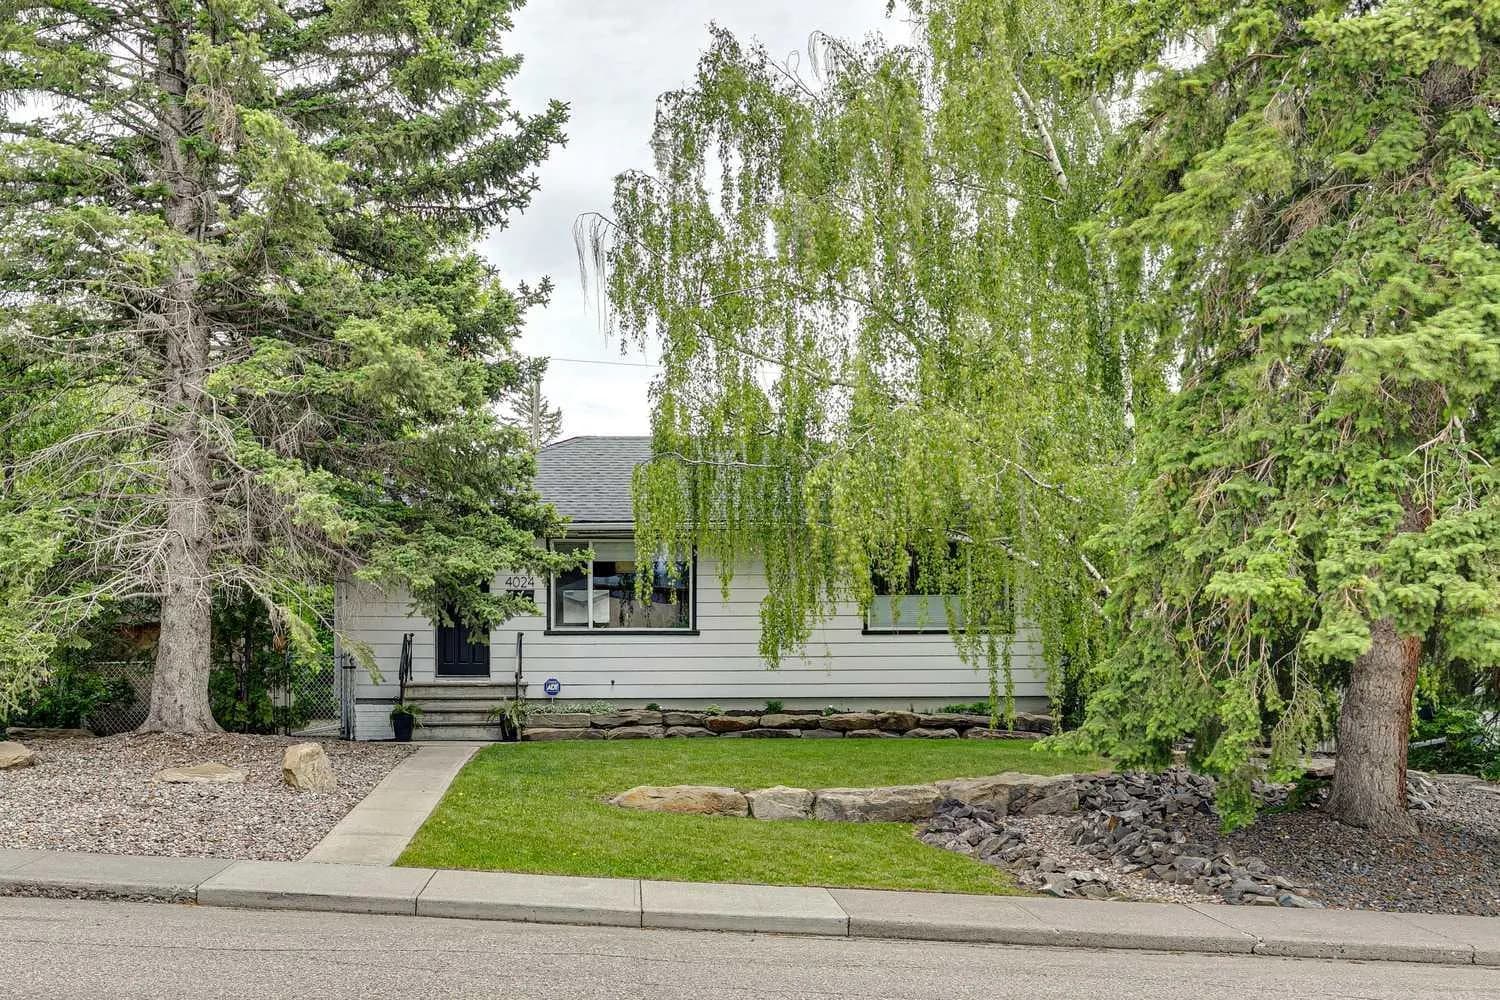
$900,000
$701/sq ft
4024 Grove Hill Sw Road, Calgary, Alberta T3E 4E6
Glendale, Calgary
Listed 18 days ago
Listed by Real Broker
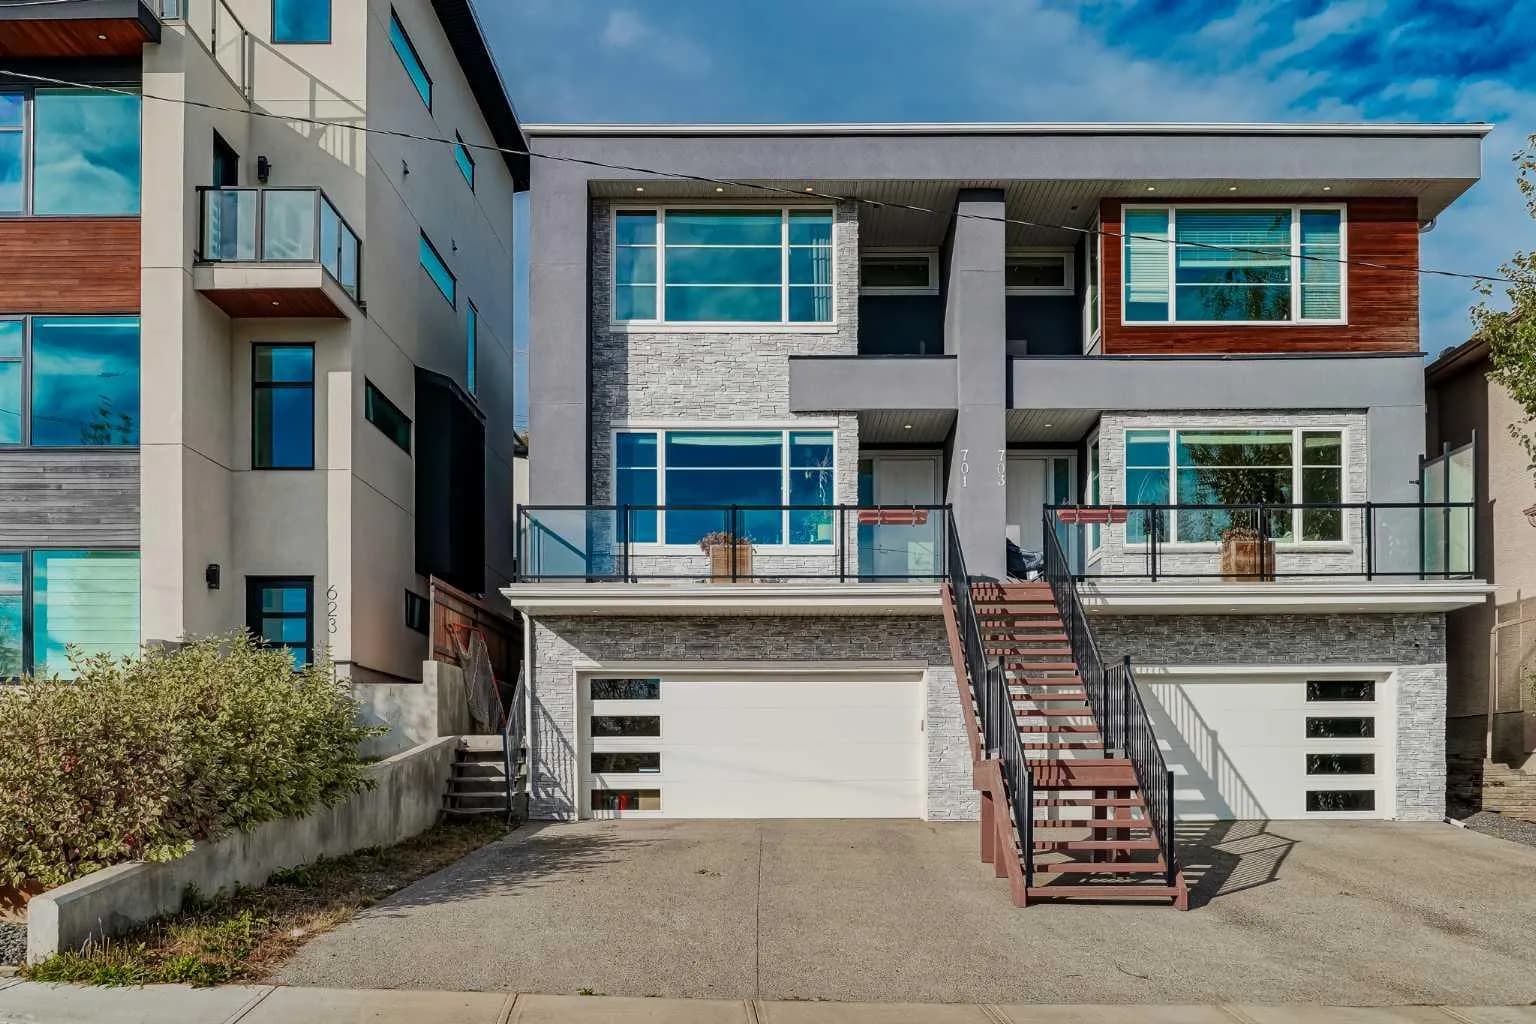
$900,000
$390/sq ft
701 13a Ne Street, Calgary, Alberta T2E 4S4
Renfrew, Calgary
Listed 108 days ago
Listed by eXp Realty