304 Red Sky Ne Villas, Calgary, Alberta T3N 2M2
$435,000
Bedrooms
Bathrooms
Sq Ft
Year Built
About This Property
Welcome to this beautifully upgraded corner unit townhouse in the desirable community of Redstone! This stunning 3 bed, 3.5 bath home offers an exceptional layout with thoughtful design throughout. As you enter, you’re greeted by a spacious foyer leading to a main level bedroom with a full ensuite ideal for guests, extended family, or a private office space. You’ll also find access to the attached garage and a separate rear entrance for added convenience. The second floor boasts an open-concept layout featuring a stylish kitchen with stainless steel appliances, a large island perfect for bar stools, and a bright living/dining area that opens onto a private balcony perfect for summer BBQs. A 2-pc bathroom is also conveniently located on this level. Upstairs, enjoy upgraded railings, a dedicated laundry room, and a spacious hallway. The primary bedroom offers a walk-in closet and a full ensuite, while the generously sized second bedroom also features its own private ensuite perfect for added comfort and privacy. Located minutes from Stoney Trail, shopping, parks, and more, this turn key corner unit is the perfect place to call home. Don’t miss out, this one won’t last!
Essential Information
Parking
Exterior
Community Information
Interior
Construction & Details
Inclusions
Appliances
Listing Details
Location
Loading map...
MLS® Number: A2296563
Listing Brokerage: Century 21 Bravo Realty
Data is deemed reliable but is not guaranteed accurate by Pillar 9™.
Monthly Payment Estimate
~$1,813/mo
Based on 20% down, 5.5% interest rate, 25-year amortization
Similar Properties
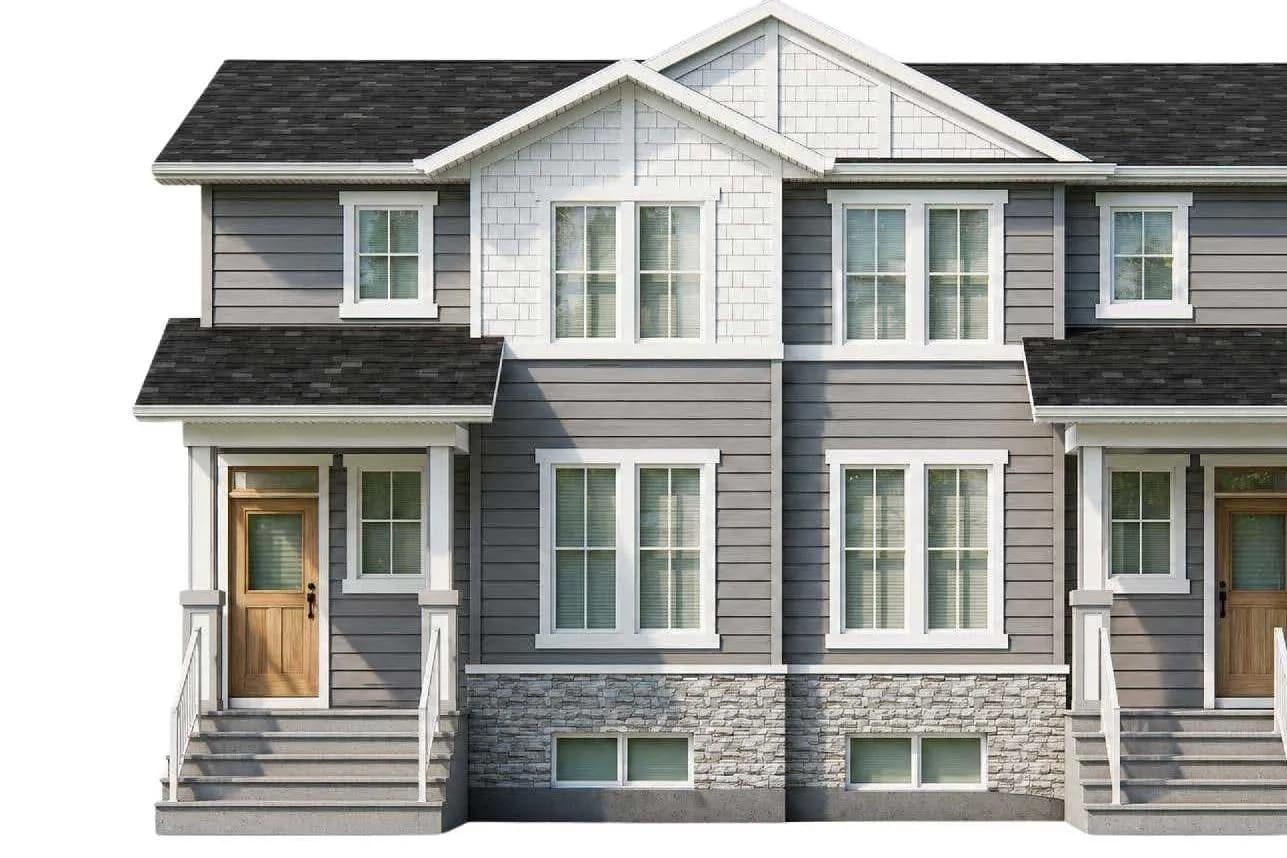
$565,221
$358/sq ft
26 Ambleridge Nw Avenue, Calgary, Alberta T3P3G4
Ambleridge, Calgary
Listed 33 days ago
Listed by eXp Realty
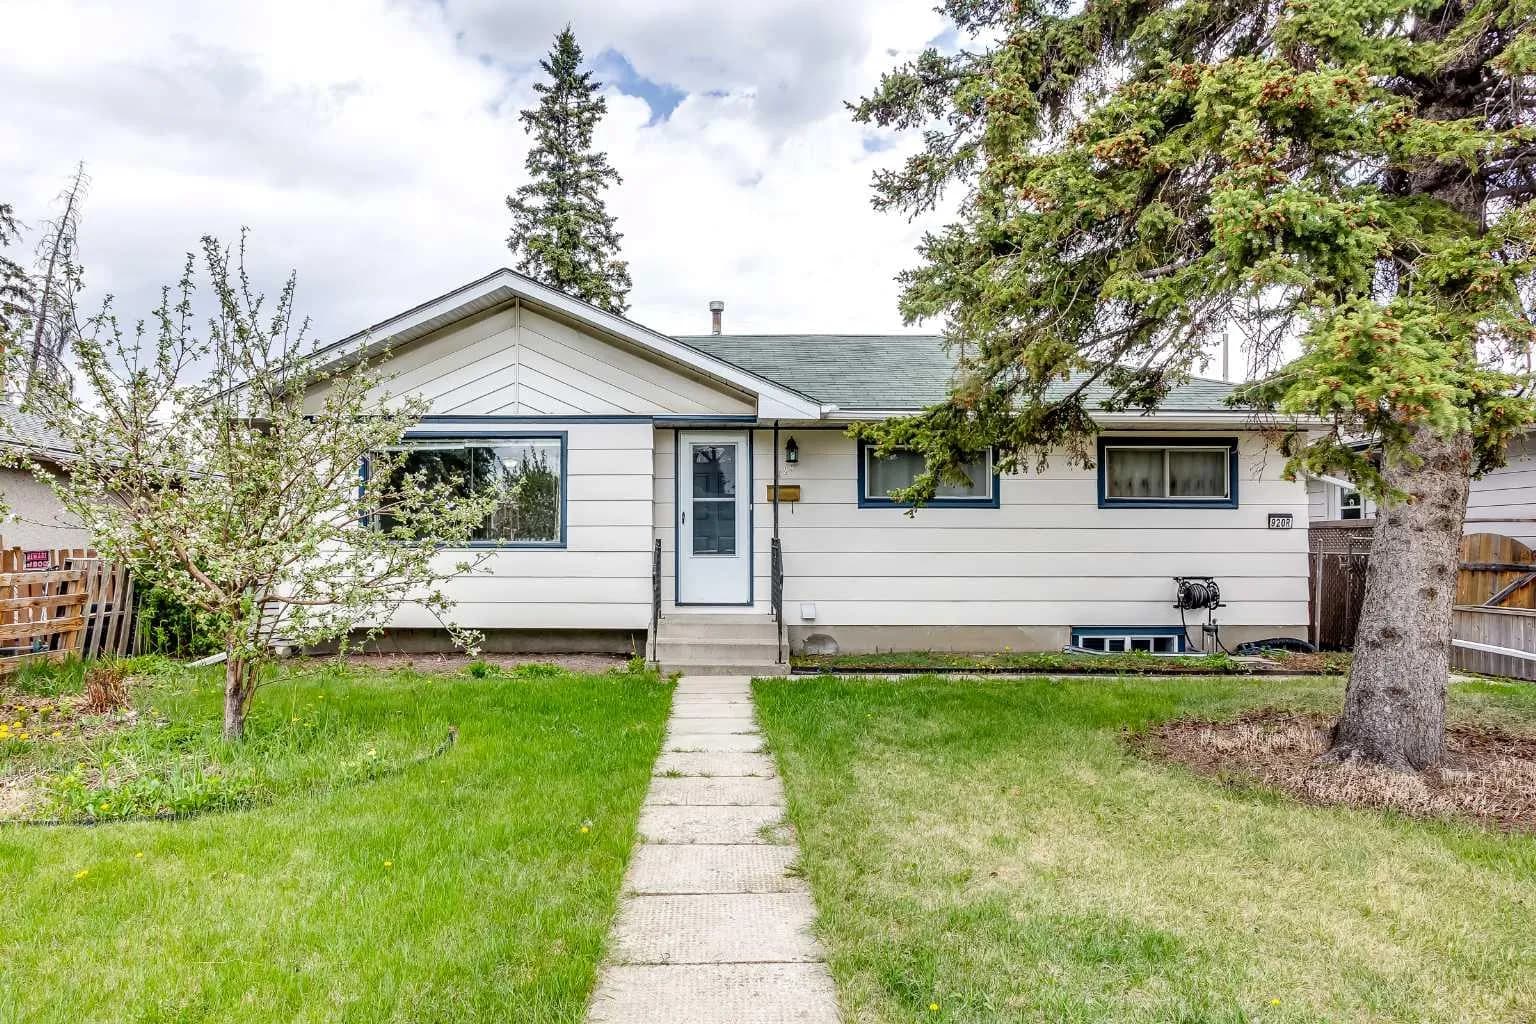
$565,000
$572/sq ft
920 41 Se Street, Calgary, Alberta T2A1K5
Forest Lawn, Calgary
Listed 50 days ago
Listed by eXp Realty
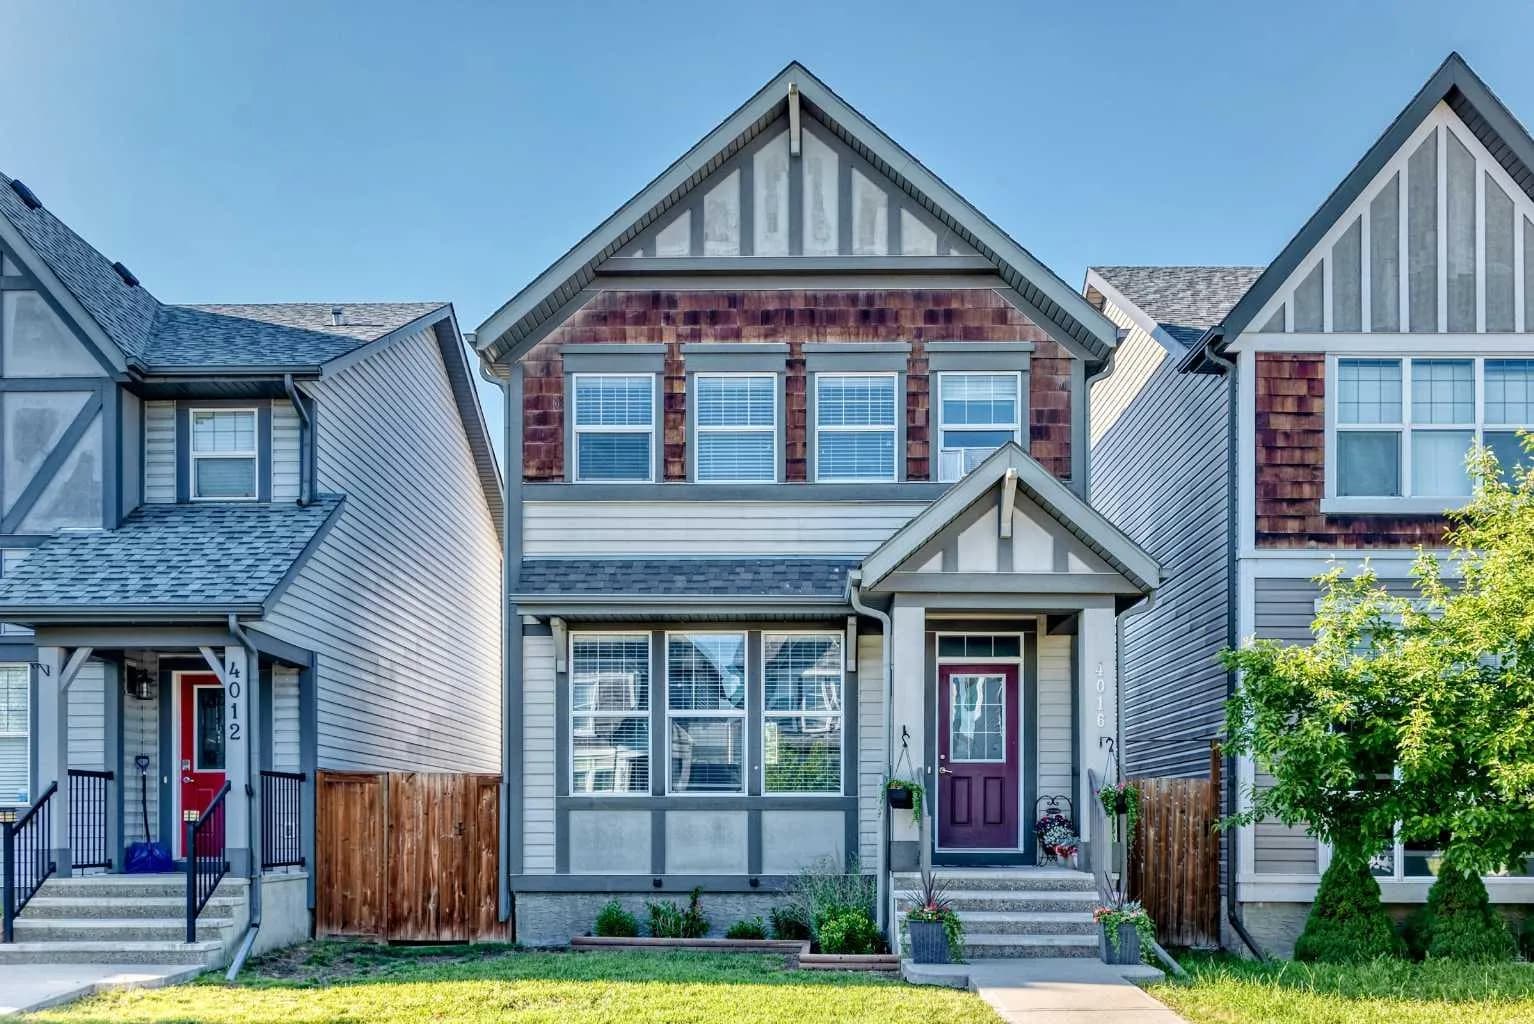
$565,000
$373/sq ft
4016 New Brighton Se Grove, Calgary, Alberta T2Z 1G4
New Brighton, Calgary
Listed 13 days ago
Listed by URBAN-REALTY.ca