280 Chelsea Road Unit 604, Chestermere, Alberta T1X 2P4
$389,900
Bedrooms
Bathrooms
Sq Ft
Year Built
About This Property
Fantastic location in the desirable community of Chestermere, close to all amenities, schools, parks, walking paths and just minutes from East Hills Shopping Centre featuring Costco, Walmart, numerous restaurants, and a variety of retail shops. Enjoy quick access to the Calgary city limits and convenient routes to Highway 1. This townhome offers over 1,660 sq ft of above-grade living space. The main level welcomes you with a spacious foyer and a versatile bedroom or flex room that is ideal for a home office. Flex room has plenty of closet space and easy access to the double attached garage on the same level. The next level up features a bright and open living space that flows from the living room into the dining area and kitchen. This functional kitchen features a large central working island with eating bar, an additional L-shaped island with another eating bar, stainless steel appliances, large pantry, quartz counter tops and attractive off-white cabinetry. From the living patio doors lead to a large balcony with gas line for a BBQ. Upstairs you will find three bedrooms, including a spacious master bedroom with a walk-in closet and a four-piece ensuite. An additional four-piece bathroom and the convenience of upper-level laundry complete the top floor. Vinyl tile in bathroom, vinyl plank on kitchen level and lower level. Carpet is upstairs and on the stairs going up. The double attached garage is fully insulated and drywalled and includes an electric garage door and remote. A wonderful opportunity to call this your home or great for investment.
Essential Information
Parking
Exterior
Community Information
Interior
Construction & Details
Inclusions
Appliances
Listing Details
Location
Loading map...
MLS® Number: A2292542
Listing Brokerage: Diamond Realty & Associates Ltd
Data is deemed reliable but is not guaranteed accurate by Pillar 9™.
Monthly Payment Estimate
~$1,625/mo
Based on 20% down, 5.5% interest rate, 25-year amortization
Similar Properties
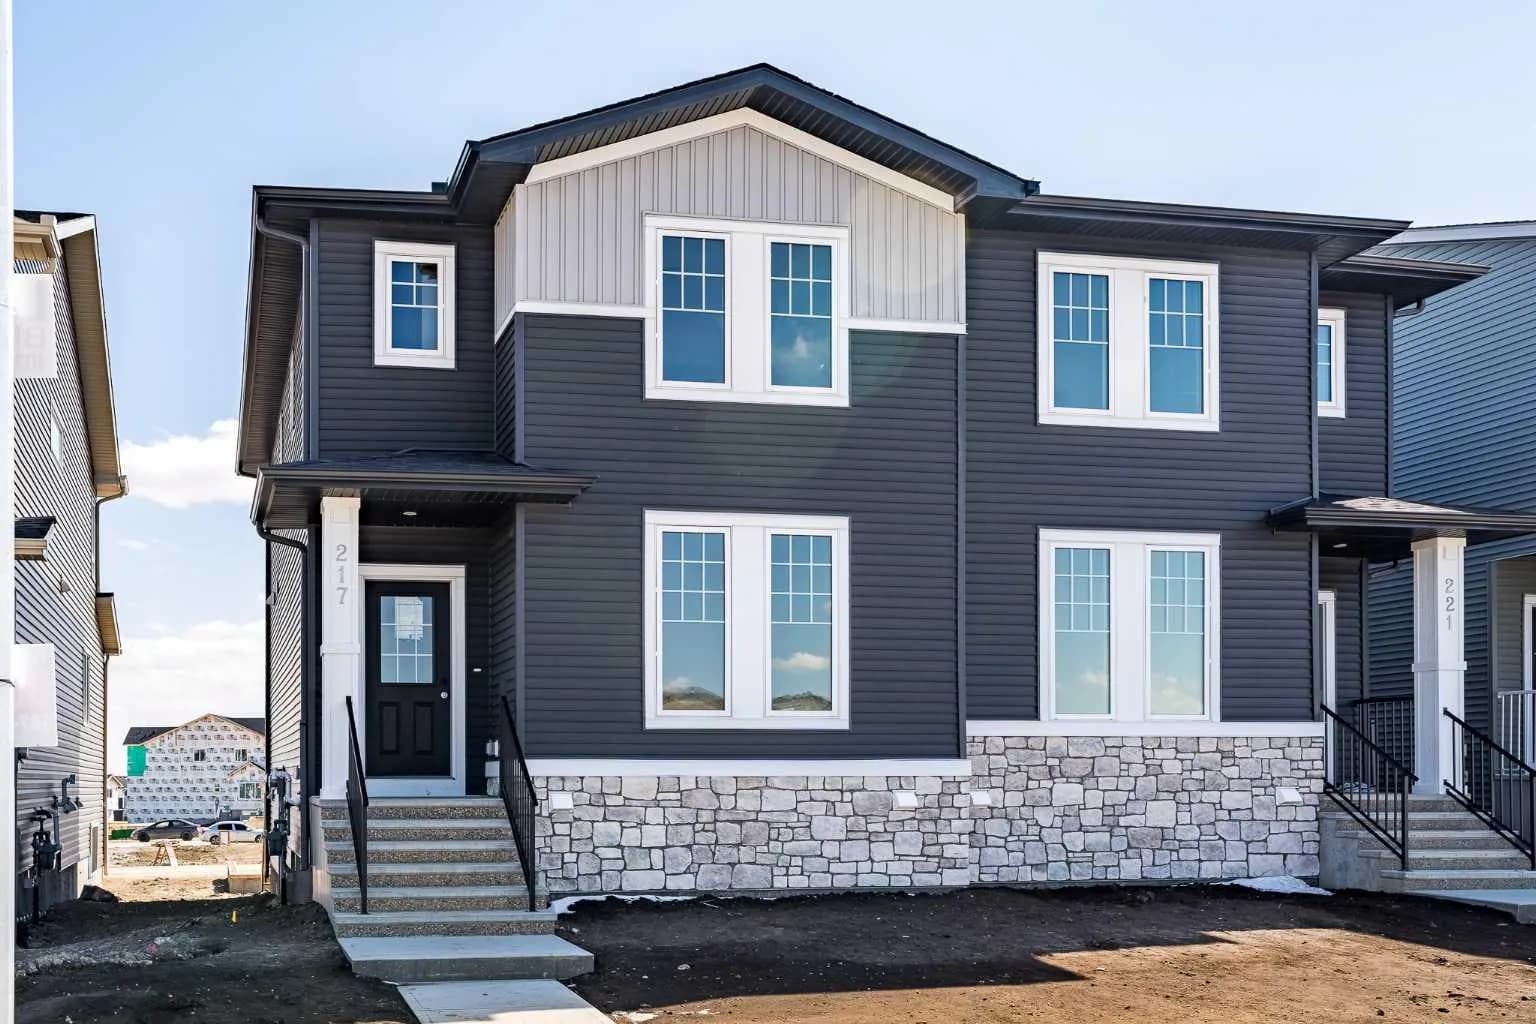
$499,900
$326/sq ft
217 Bridgeport Gate, Chestermere, Alberta T1X 3E2
Bridgeport, Chestermere
Listed 61 days ago
Listed by Royal LePage Benchmark
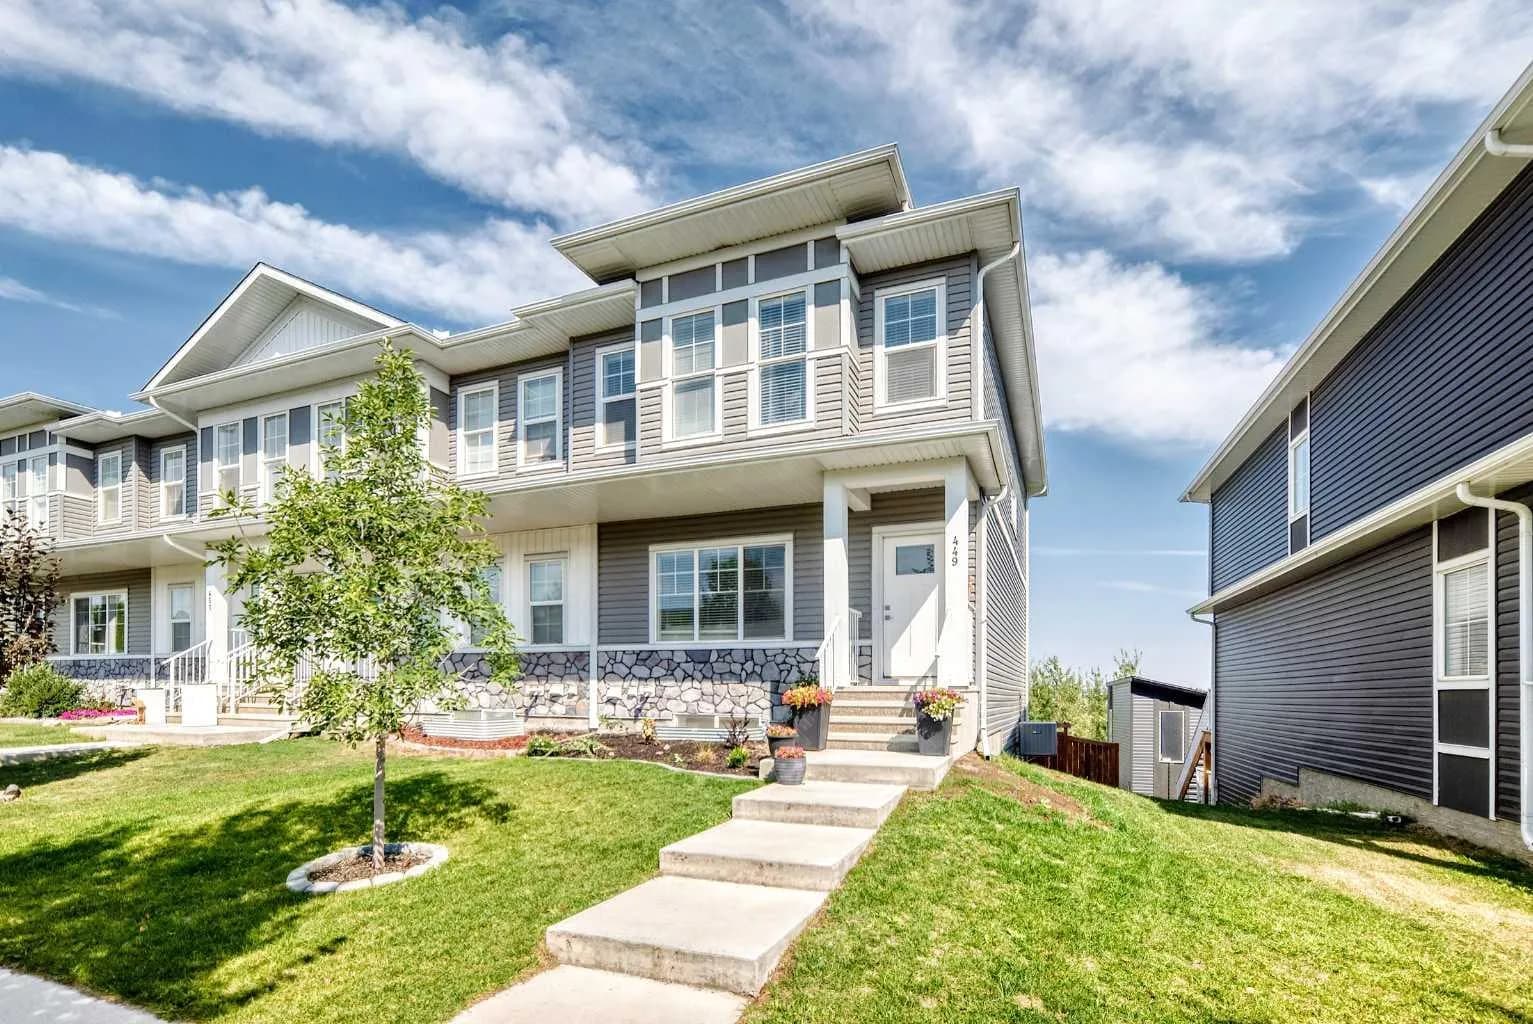
$499,900
$324/sq ft
449 West Lakeview Drive, Chestermere, Alberta T1X 2A4
Dawson's Landing, Chestermere
Listed 43 days ago
Listed by Stonemere Real Estate Solutions
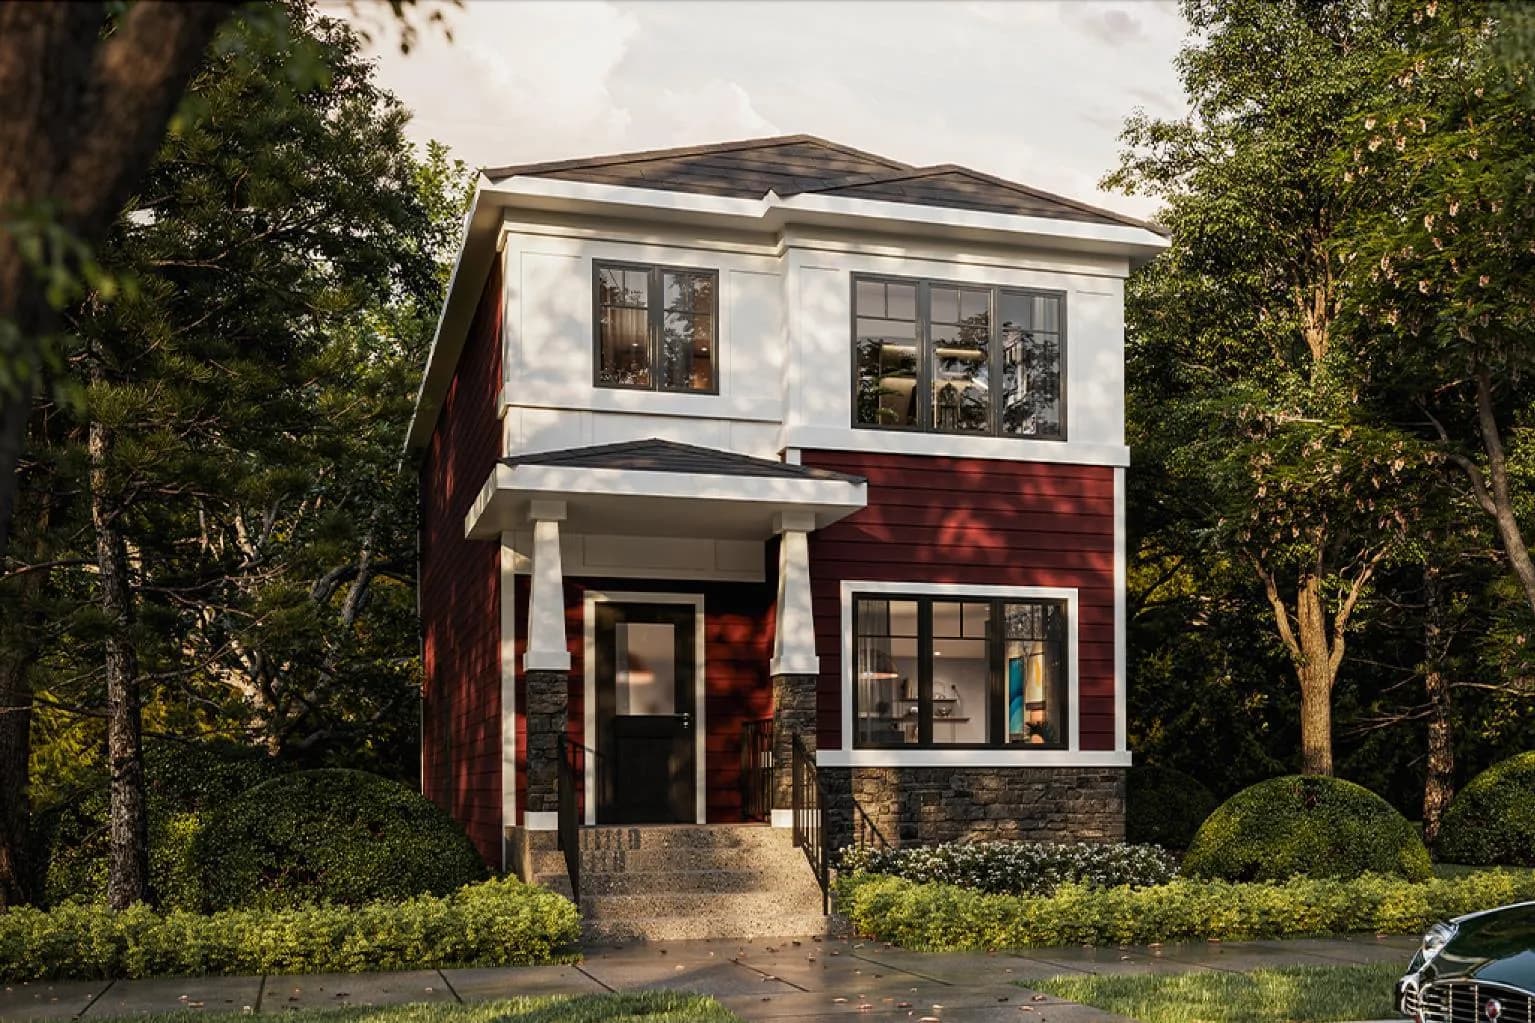
$499,900
$380/sq ft
2005 Dawson Dock Road, Chestermere, Alberta T1X 3J7
Dawson's Landing, Chestermere
Listed 17 days ago
Listed by RE/MAX First