48 Monarch Bend, Rural Rocky View County, Alberta T3Z0K3
$546,800
Bedrooms
Bathrooms
Sq Ft
Year Built
About This Property
Welcome home to Harmony, the perfect place to start your next chapter! This beautifully designed 1,525 sq ft two-storey offers the ideal blend of style, comfort, and functionality for a growing family. Step inside to a bright and welcoming main floor featuring 9’ ceilings, durable luxury vinyl plank flooring, and a cozy living room fireplace—perfect for relaxing evenings at home. The modern kitchen is sure to impress with crisp full height cabinetry, Subway tiled backsplash, GRANITE countertops, and a sleek Whirlpool stainless steel appliance package, creating the perfect space for both everyday living and entertaining. Upstairs, you’ll find three spacious bedrooms, including a private primary retreat with walk-in closet and ensuite bath. Two additional bedrooms are perfect for kids, guests, or a home office, along with a 4-piece main bath and convenient upstairs laundry. Enjoy summer evenings on your 10’ x 8’ deck with a BBQ gas line, ideal for outdoor dining and weekend get-togethers. The home also features 200 AMP service, an unfinished basement with roughed in bath that's ready for your future ideas. If you’ve been searching for a stylish, move in ready home in the vibrant community of Harmony, this one checks all the boxes. Contact your favorite REALTOR® today for more details or to book your private showing!
Essential Information
Parking
Exterior
Community Information
Interior
Construction & Details
Inclusions
Appliances
Listing Details
Location
Loading map...
MLS® Number: A2292429
Listing Brokerage: Century 21 Bamber Realty LTD.
Data is deemed reliable but is not guaranteed accurate by Pillar 9™.
Monthly Payment Estimate
~$2,278/mo
Based on 20% down, 5.5% interest rate, 25-year amortization
Similar Properties
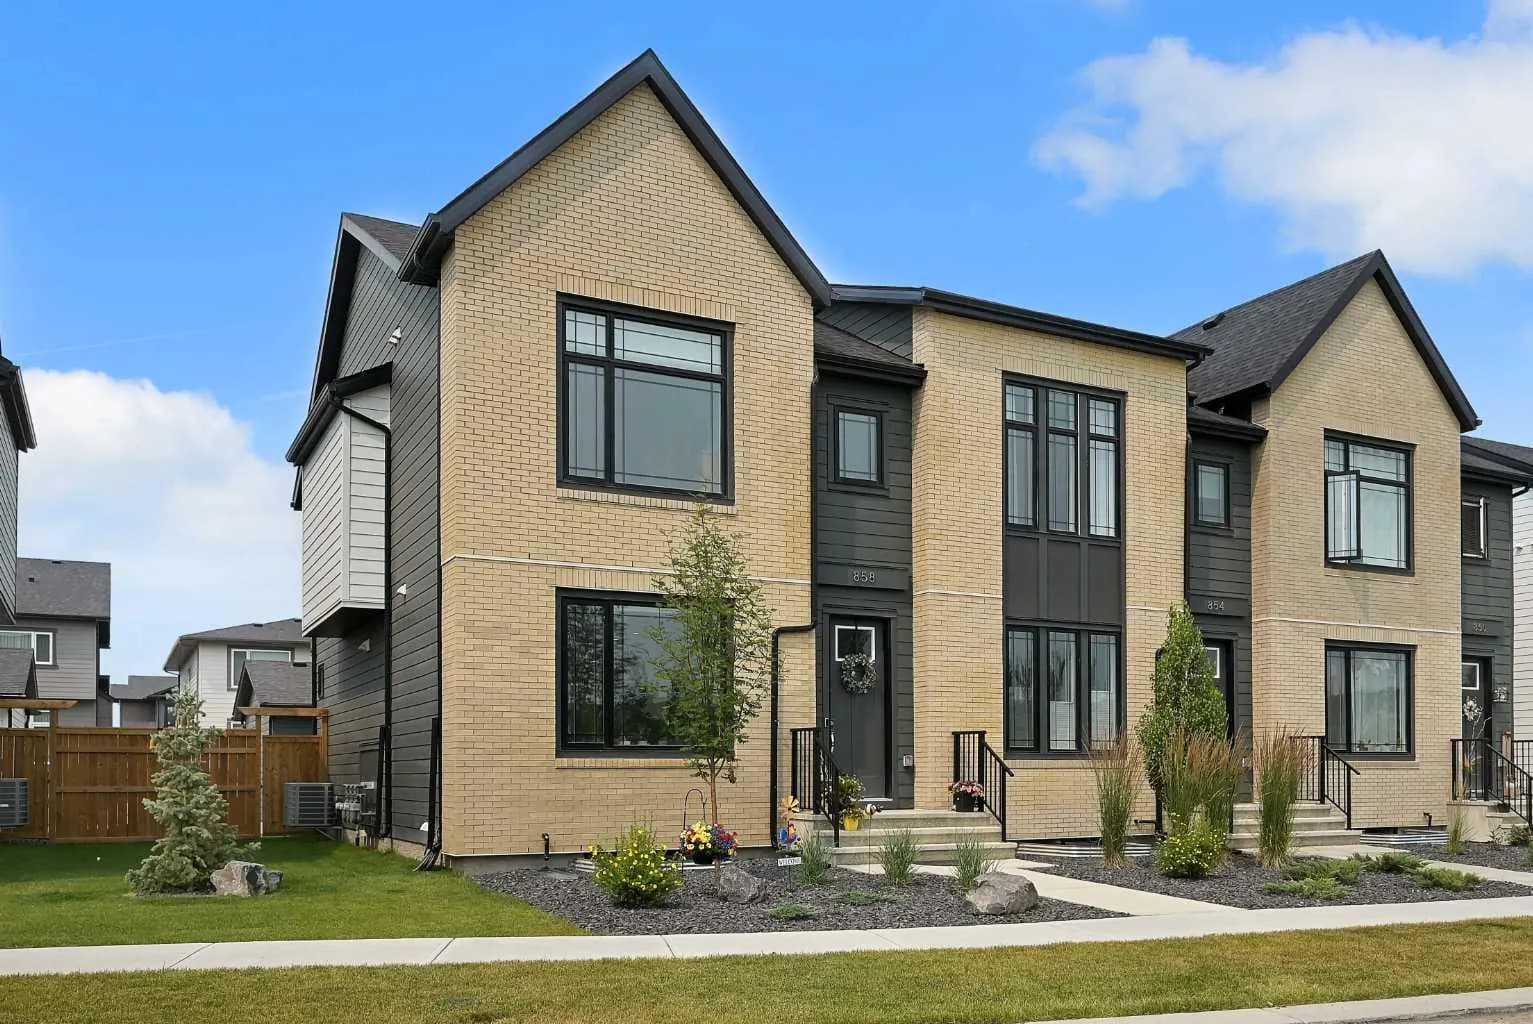
$709,000
$399/sq ft
858 Harmony Parade, Rural Rocky View County, Alberta T3Z 0H9
Harmony, Rocky View County
Listed 60 days ago
Listed by RE/MAX Real Estate (Mountain View)
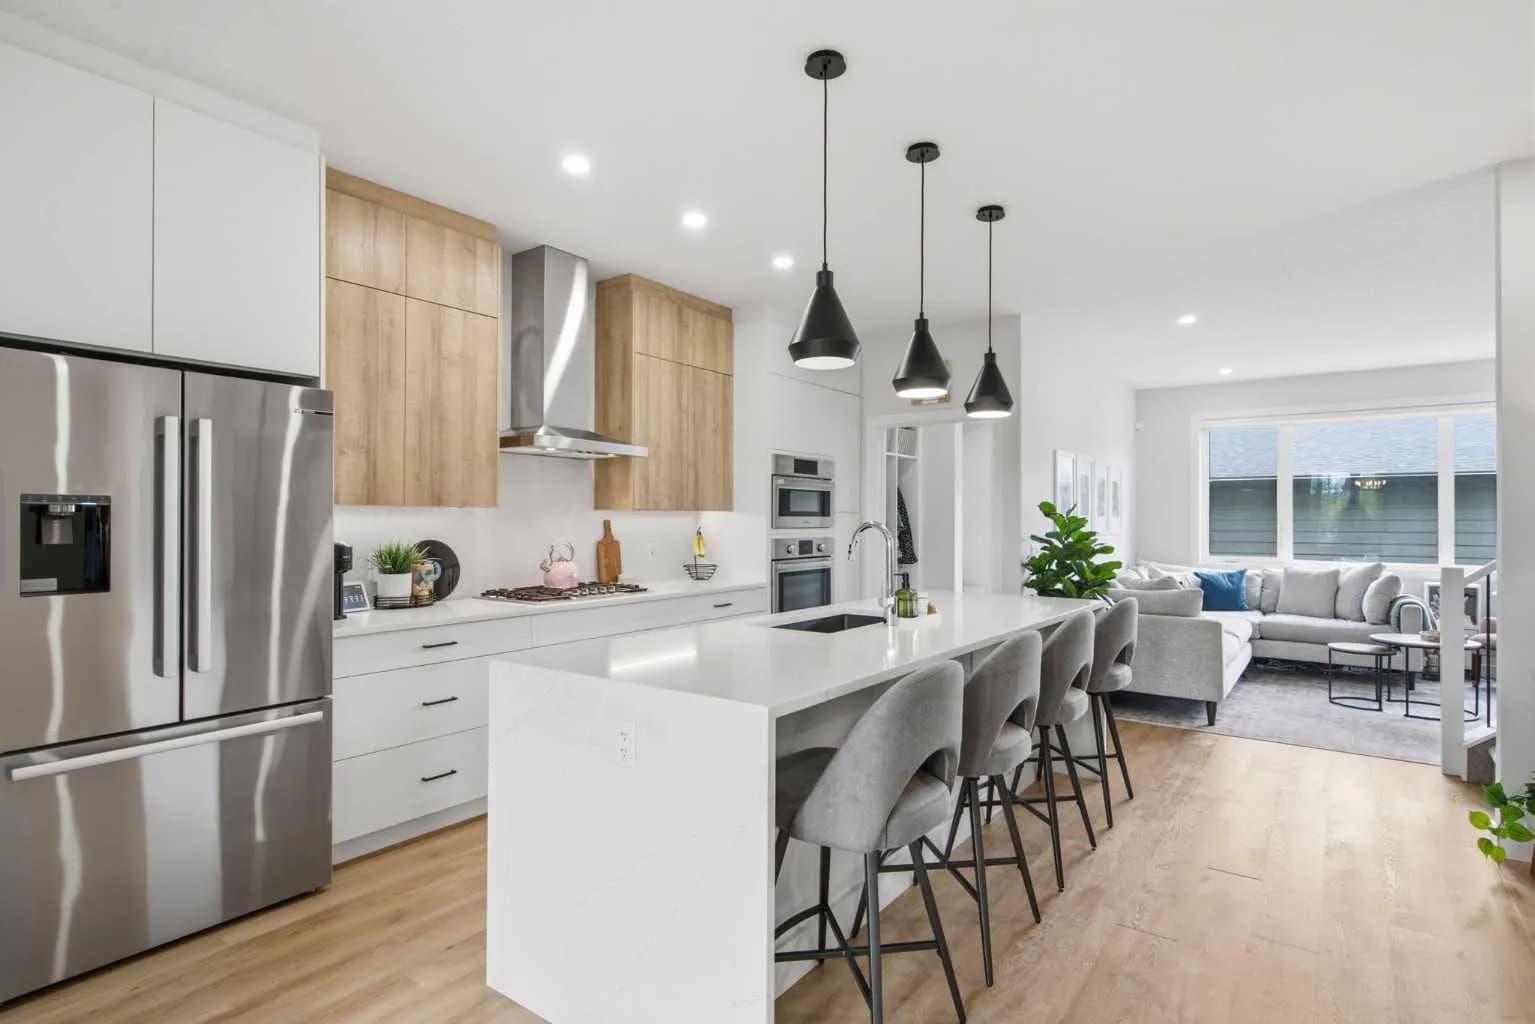
$700,000
$397/sq ft
1062 Harmony Parade, Rural Rocky View County, Alberta T3Z 0H1
Harmony, Rocky View County
Listed 58 days ago
Listed by RE/MAX First
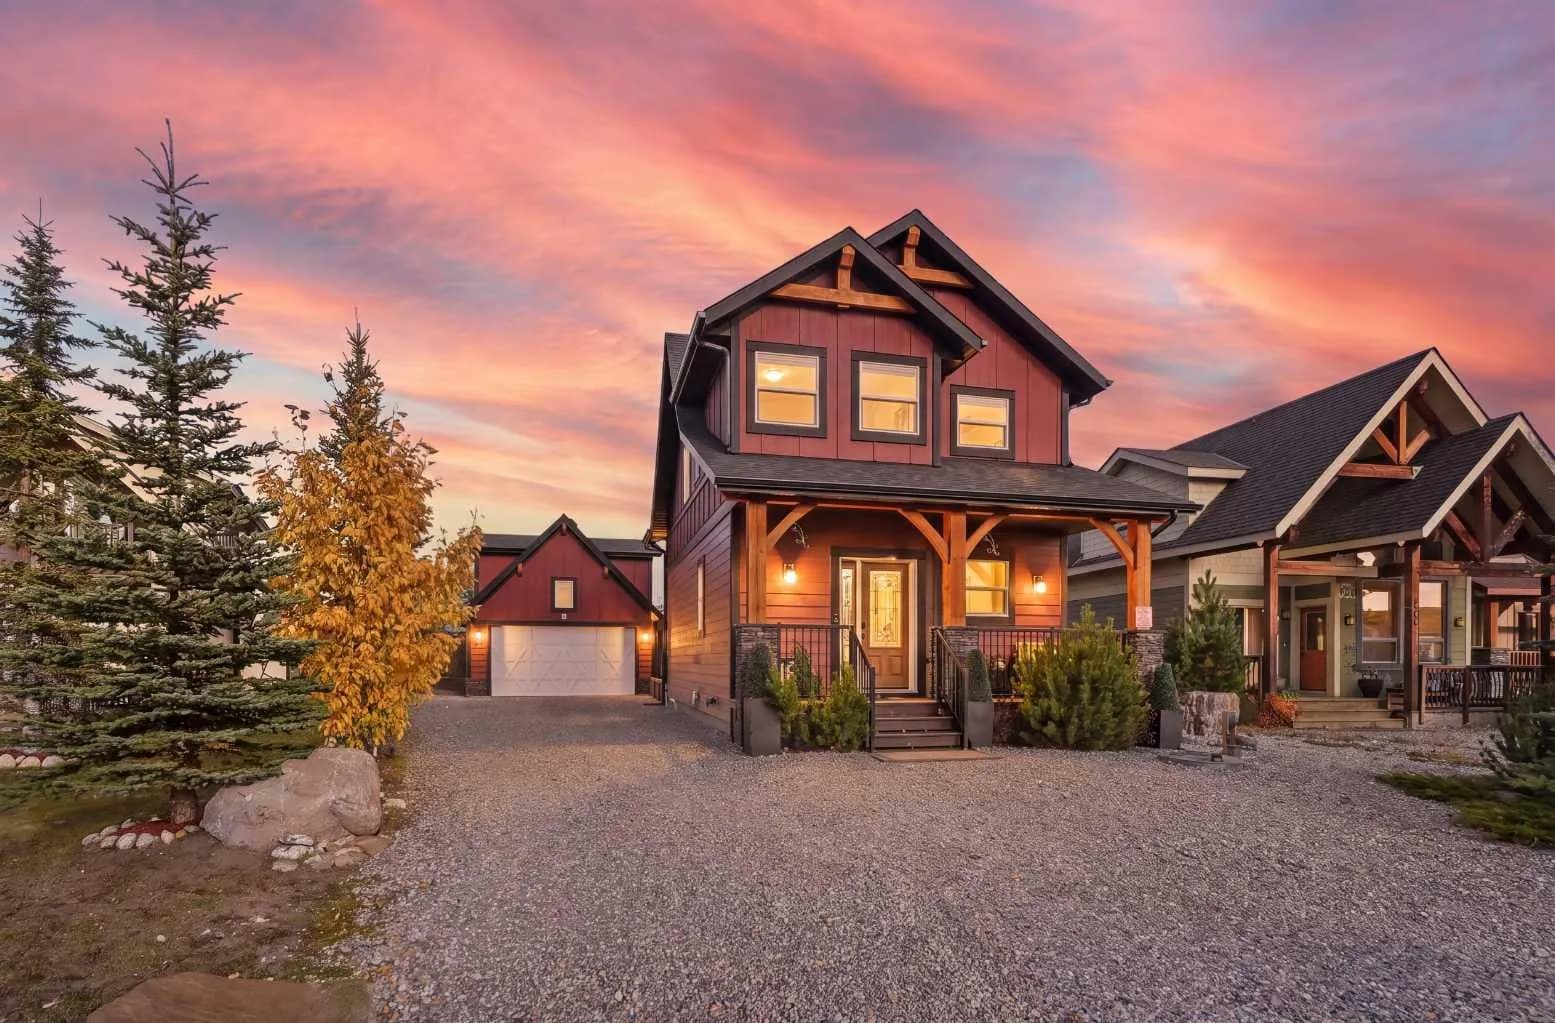
$699,990
$643/sq ft
210 Cottageclub Crescent, Rural Rocky View County, Alberta T4C1B1
Cottage Club at Ghost Lake, Rocky View County
Listed 4 days ago
Listed by Century 21 Bravo Realty