6307 Thornaby Nw Way, Calgary, Alberta T2K 5K8
$524,900
Bedrooms
Bathrooms
Sq Ft
Year Built
About This Property
Opportunity knocks in Thorncliffe! This 4 level split offers endless options to make this your forever home. Located on a quiet street and entering the market for the first time, this family home requires a few finishing touches to take it to the finish line. Gorgeous curb appeal complete with mature tree coverage in the front and back will have you wanting more. The main level screams potential with generous sized living and dining room areas and the possibility of opening up the entire main floor from the kitchen out. The kitchen includes a tasteful combination of stainless steel appliances, backsplash, white cabinetry, and overlooks the private and fenced back yard. Upper level includes 3 good sized bedrooms and a full bathroom. The primary bedroom includes a 2 piece ensuite as well. Third level has another bedroom, a half bathroom, and a large family room complete with wood burning fireplace. Lower level is unspoiled - perfect for your future development ideas. Newer washer/dryer and furnace. There is also plenty of storage. Show and sell.
Essential Information
Parking
Exterior
Community Information
Interior
Construction & Details
Inclusions
Appliances
Listing Details
Location
Loading map...
MLS® Number: A2292423
Listing Brokerage: RE/MAX House of Real Estate
Data is deemed reliable but is not guaranteed accurate by Pillar 9™.
Monthly Payment Estimate
~$2,187/mo
Based on 20% down, 5.5% interest rate, 25-year amortization
Similar Properties
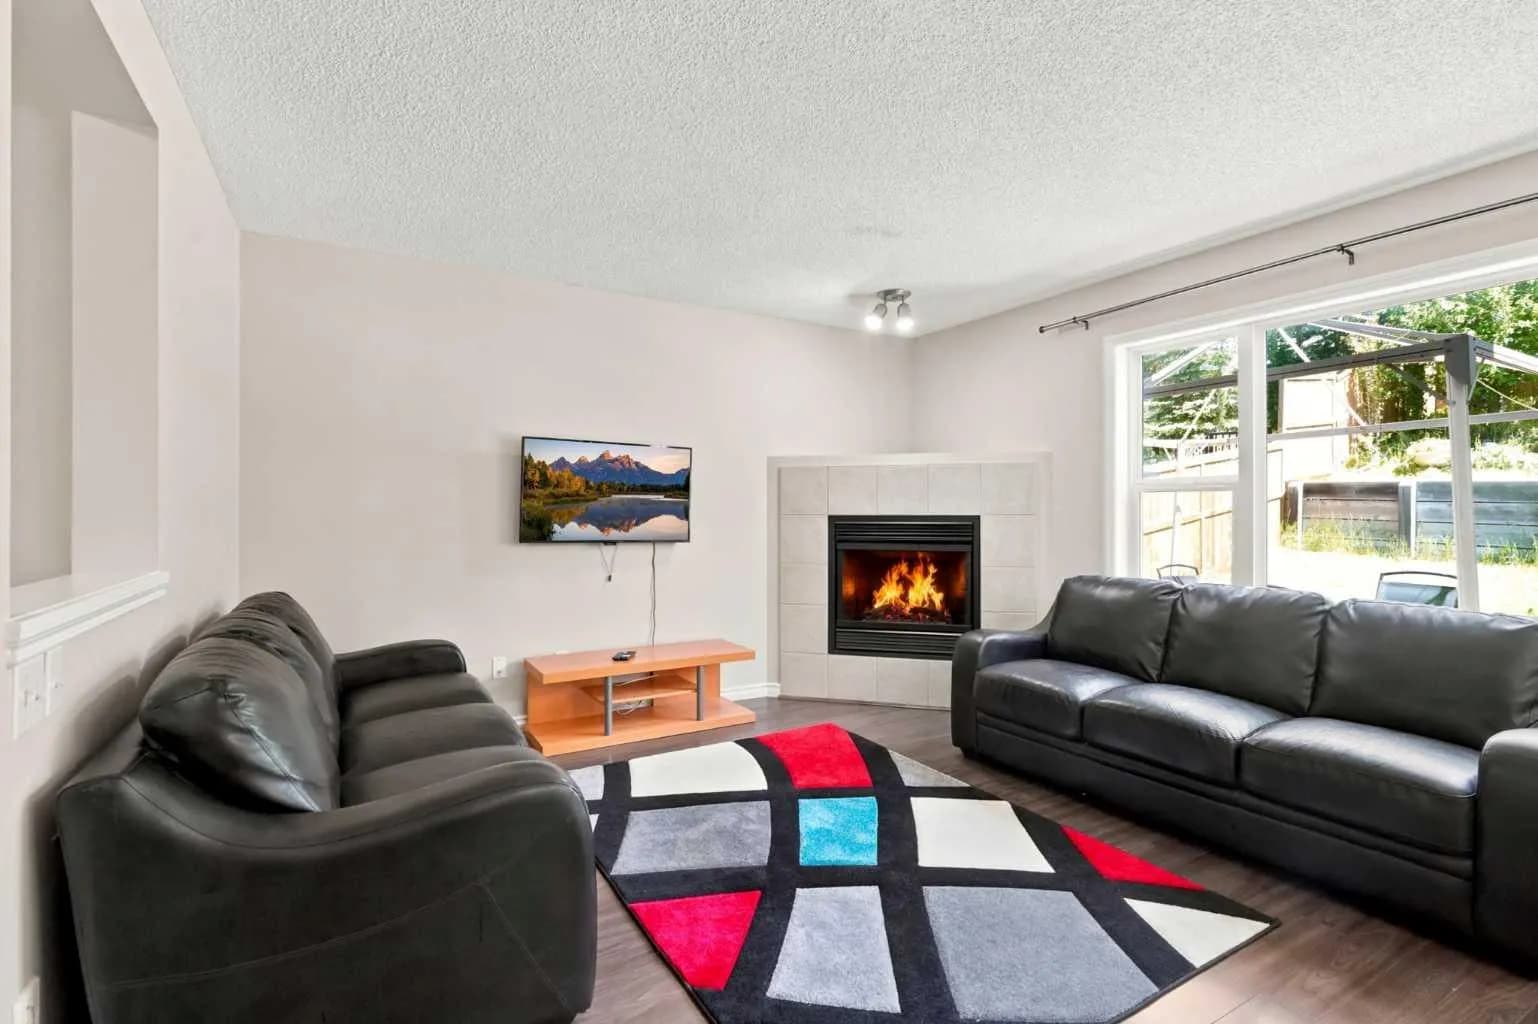
$680,888
$398/sq ft
88 Rockyledge Nw Crescent, Calgary, Alberta T3G 5M9
Rocky Ridge, Calgary
Listed 13 days ago
Listed by Power Properties
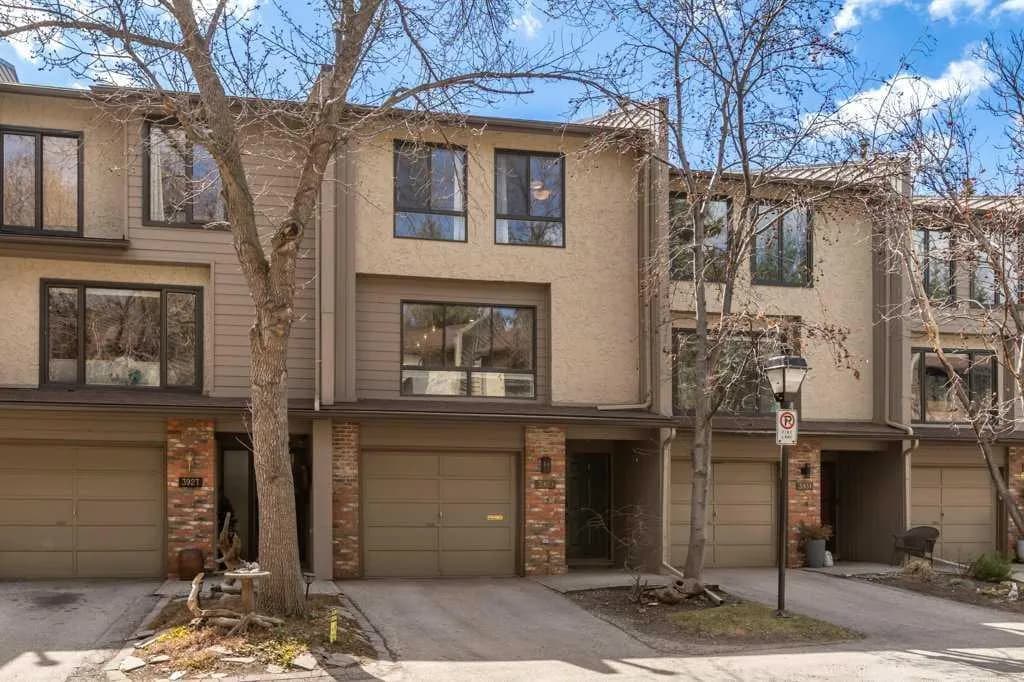
$680,000
$452/sq ft
3929 Point Mckay Nw Road, Calgary, Alberta T3B 4V7
Point McKay, Calgary
Listed 62 days ago
Listed by CIR Realty
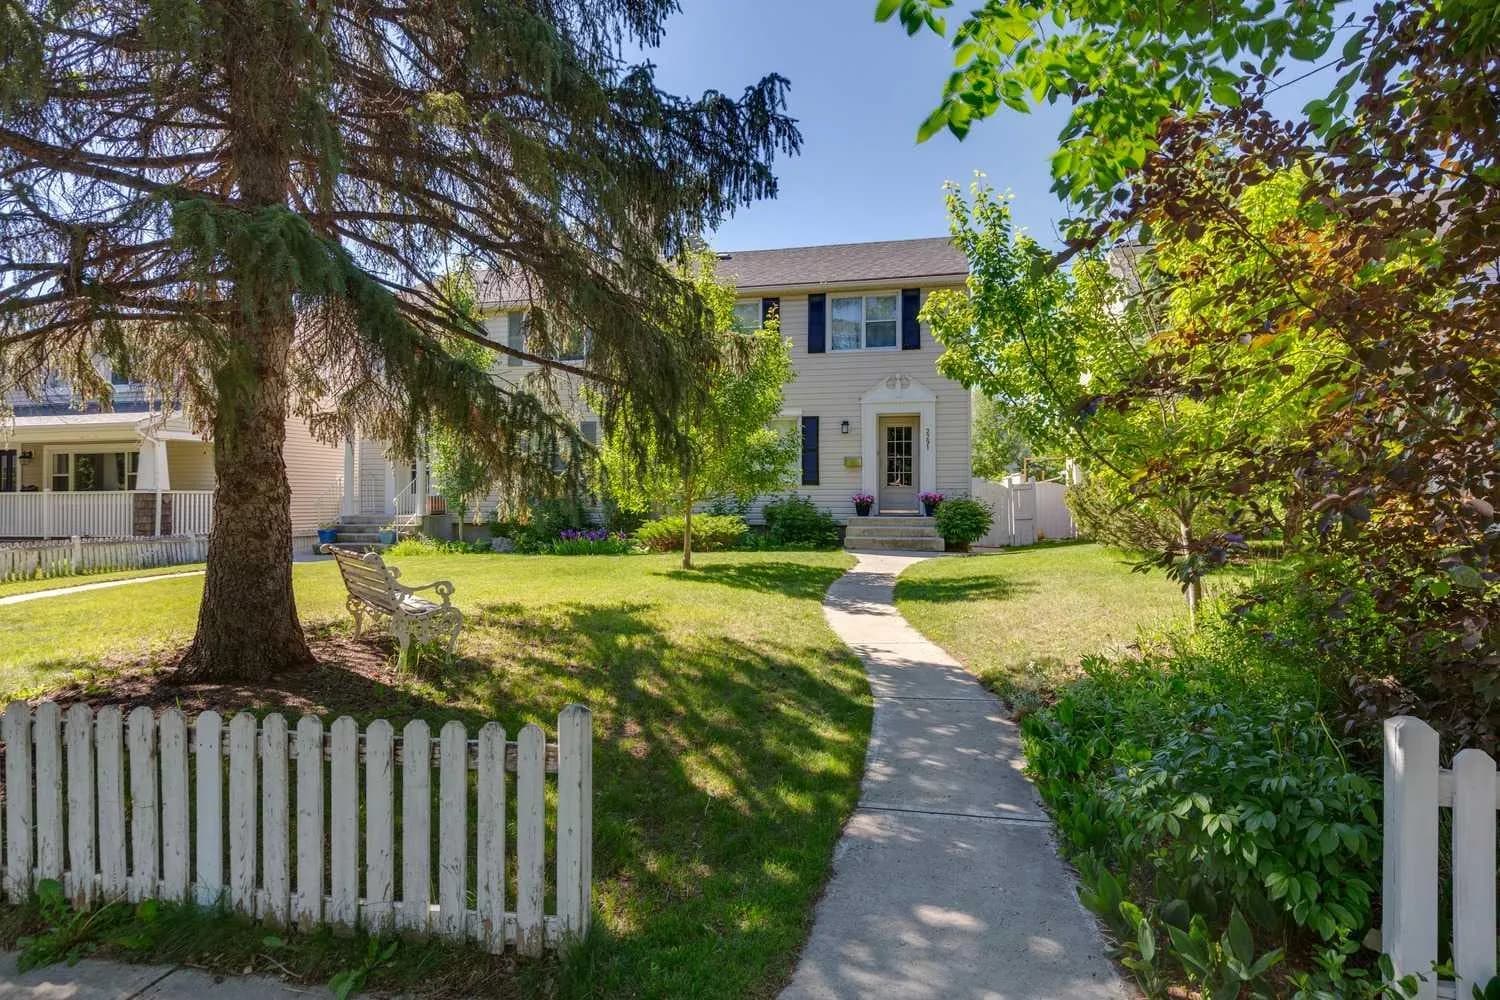
$680,000
$608/sq ft
2291 Flanders Sw Avenue, Calgary, Alberta T2T 5K9
Garrison Woods, Calgary
Listed 13 days ago
Listed by Charles