978 Edgefield Avenue, Strathmore, Alberta T1P 2H9
$439,900
Bedrooms
Bathrooms
Sq Ft
Year Built
About This Property
Welcome to the Kensington duplex from Akash Homes. This stylish half duplex features a bright open-concept main floor designed for both everyday comfort and entertaining. The kitchen is finished with quartz countertops, ample prep space, and a seamless flow into the dining area and spacious great room, creating the ideal setting for hosting or relaxing at home. A convenient side basement entry adds extra versatility and future potential for lower-level development. Upstairs, you’ll find three well-sized bedrooms, including a spacious primary suite complete with a 3-piece ensuite, plus the added convenience of upper floor laundry right where you need it most. Outside, enjoy the practicality of a double detached garage, providing secure parking and extra storage year-round. If you’re looking for a modern, low-maintenance home in one of Strathmore's most desirable communities, this is an amazing opportunity! **PLEASE NOTE** PICTURES ARE OF SHOW HOME; ACTUAL HOME, PLANS, FIXTURES, AND FINISHES MAY VARY AND ARE SUBJECT TO AVAILABILITY/CHANGES WITHOUT NOTICE.
Essential Information
Parking
Exterior
Community Information
Interior
Construction & Details
Inclusions
Appliances
Listing Details
Location
Loading map...
MLS® Number: A2291569
Listing Brokerage: Century 21 All Stars Realty Ltd.
Data is deemed reliable but is not guaranteed accurate by Pillar 9™.
Monthly Payment Estimate
~$1,833/mo
Based on 20% down, 5.5% interest rate, 25-year amortization
Similar Properties
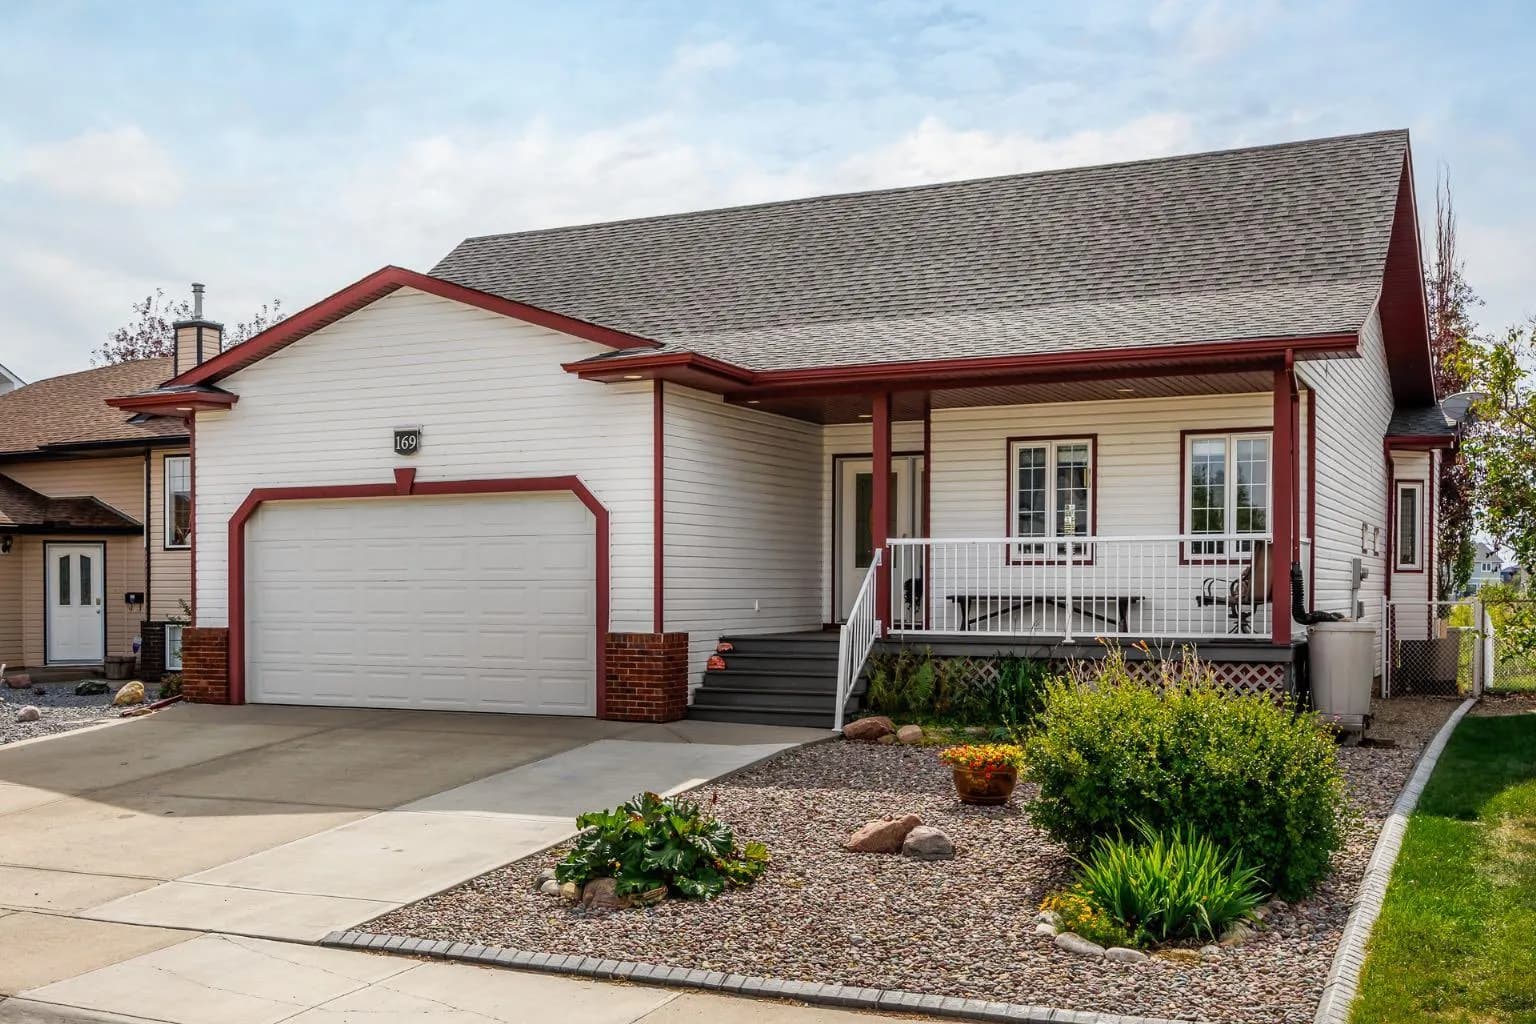
$570,000
$404/sq ft
169 Parklane Drive, Strathmore, Alberta T1P 1V8
Aspen Creek, Strathmore
Listed 34 days ago
Listed by Coldwell Banker Mountain Central
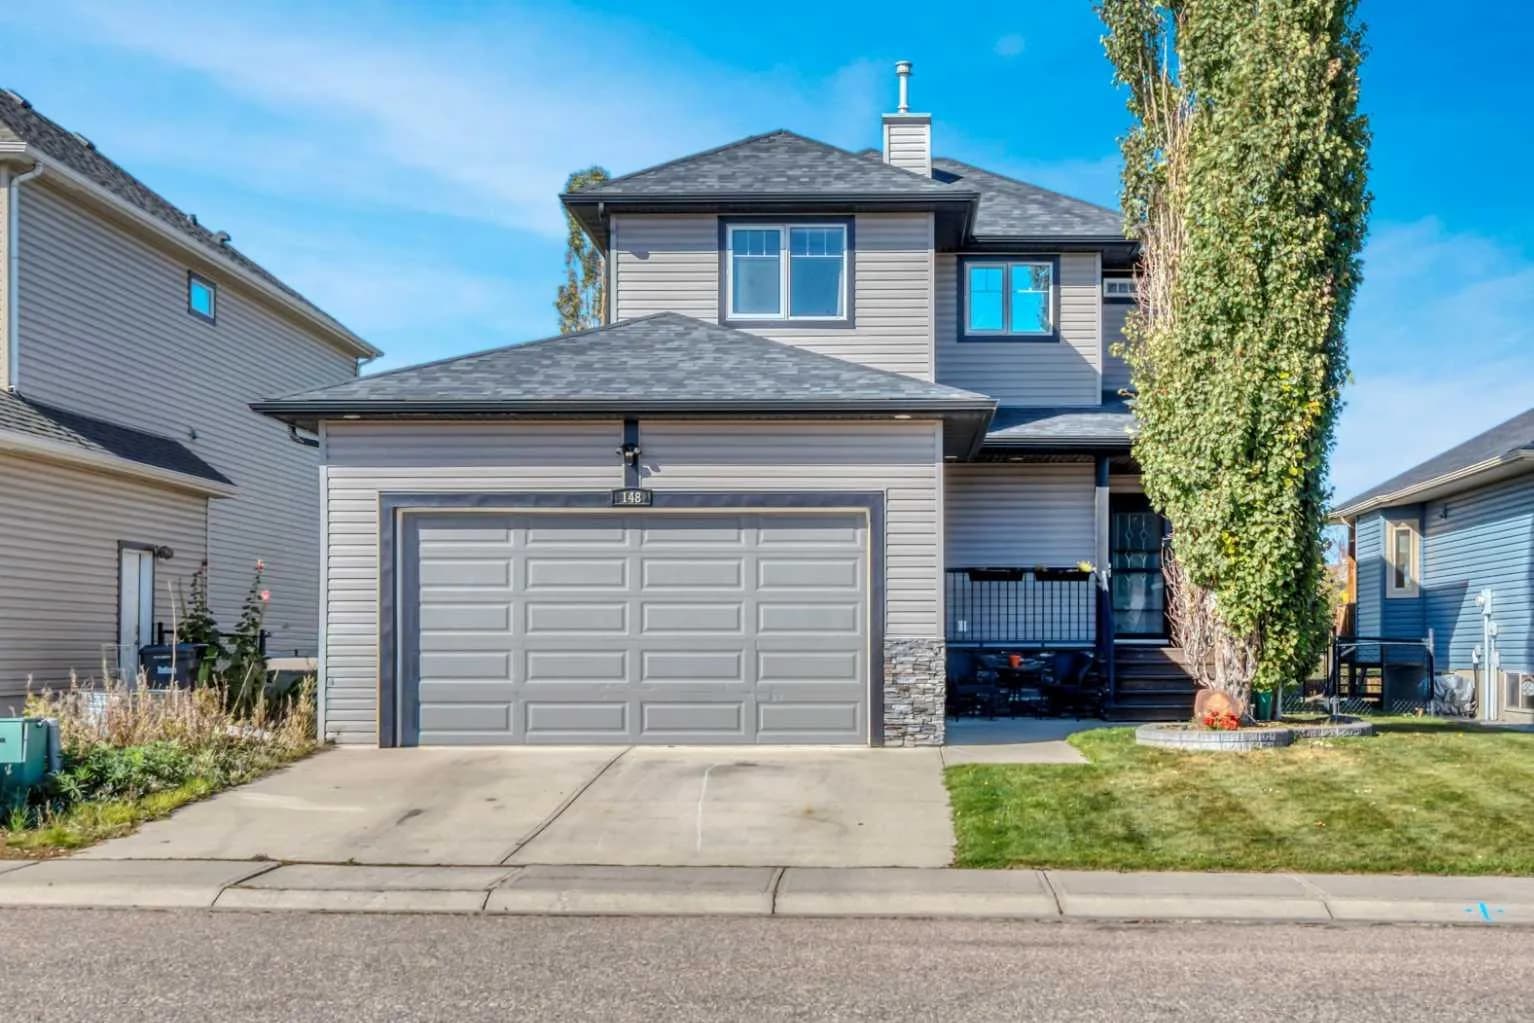
$570,000
$360/sq ft
148 Aspen Creek Crescent, Strathmore, Alberta T1P 0A7
Aspen Creek, Strathmore
Listed 7 days ago
Listed by RE/MAX Key
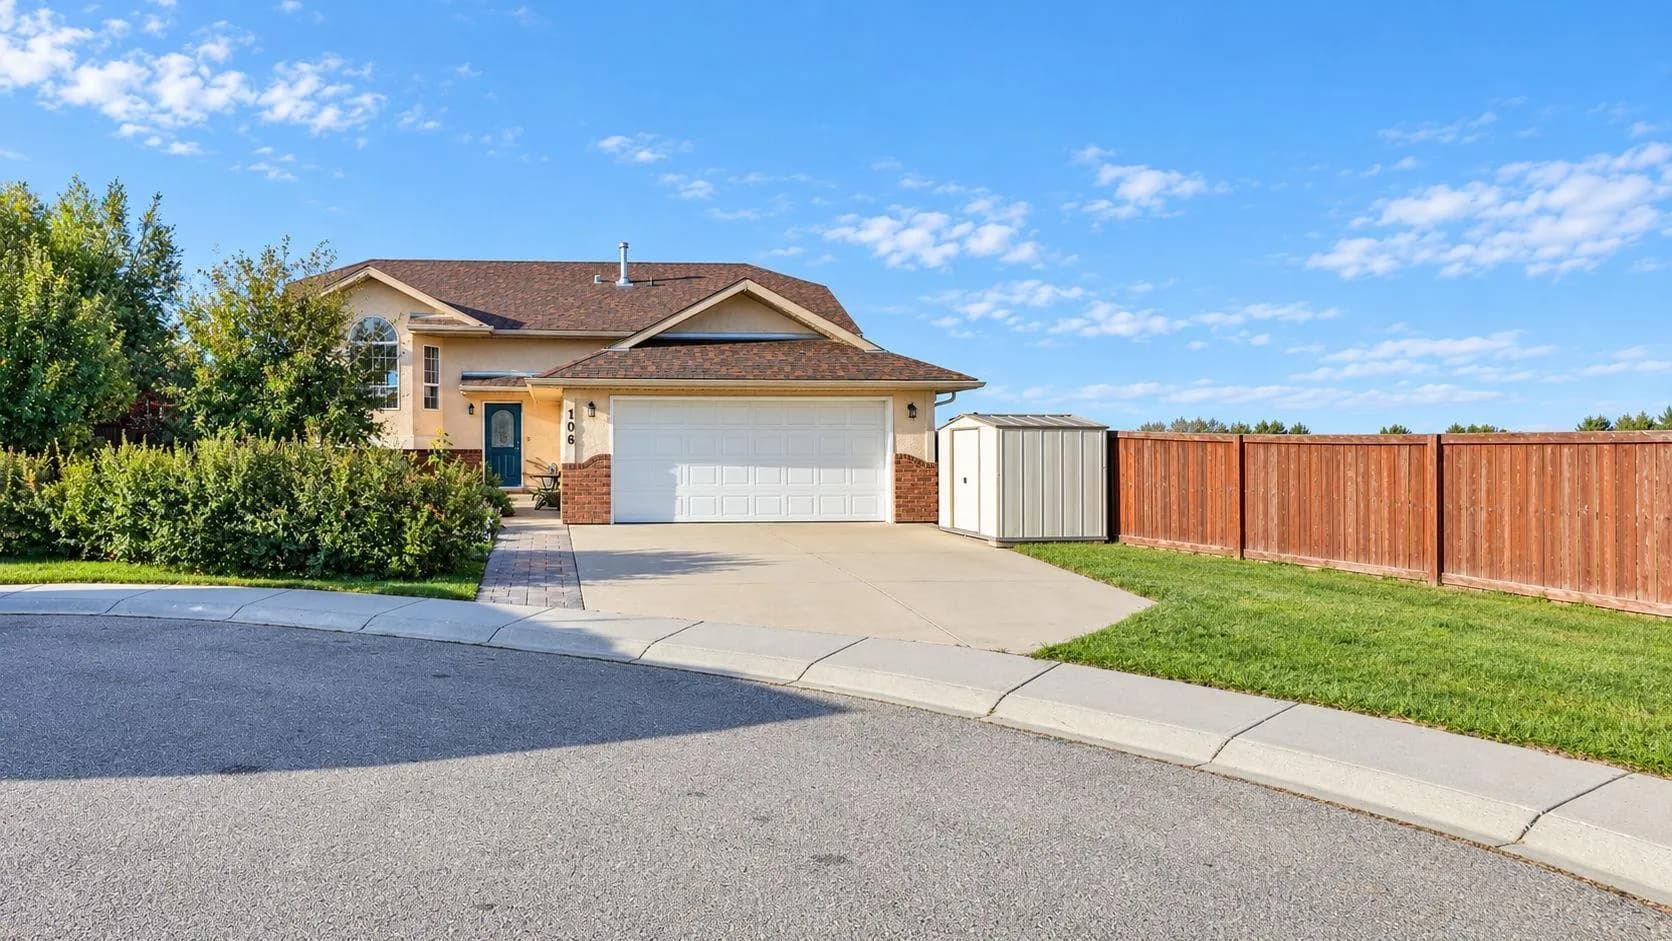
$569,000
$498/sq ft
106 Strathaven Bay, Strathmore, Alberta T1P 1M2
Strathaven, Strathmore
Listed 26 days ago
Listed by RE/MAX Landan Real Estate