45 Redstone Ne Drive, Calgary, Alberta T3J 0N2
$699,900
Bedrooms
Bathrooms
Sq Ft
Year Built
About This Property
Location Location Location..... ACTUAL WALKOUT HOME BACKING ONTO POND W/ MANY UPGRADES! DOWNTOWN & MOUNTAIN VIEWS! Experience the ultimate walkout home backing onto a serene pond, showcasing numerous exquisite upgrades! Revel in stunning downtown and mountain vistas from your living space. The residence boasts upgraded wide plank laminate flooring throughout, with a spacious living room featuring expansive windows that overlook the tranquil pond. The gourmet kitchen is a chef’s dream, equipped with luxurious quartz countertops with a striking waterfall edge on the island, a chimney hood fan, gas stove, built-in microwave, garburator, energy-efficient LED panel lighting, and a sleek upgraded faucet. The inviting fireplace adds warmth and ambiance. Step outside onto two private decks—one at the sunny south-facing back with a gas BBQ line, perfect for entertaining, and a side deck for more intimate gatherings—both offering breathtaking views. Upstairs, enjoy a generous bonus room and a spacious master suite with a luxurious 5-piece ensuite and a full main bath, both featuring upgraded sinks, faucets, quartz counters, and elegant 12”x24” tiles. Two additional sizable bedrooms, an upstairs laundry with a gas dryer (reducing energy costs), and a versatile bonus room with an existing home theatre system enhance the appeal. The walkout basement featuring 9-foot ceilings, insulated subfloors, and elegant double French doors, providing endless possibilities. Outside, indulge in the tasteful brick patio, cozy firepit, and professionally landscaped yard. Modern Hunter Douglas blinds add a touch of sophistication. Conveniently located near public transit, a future school, numerous amenities, and major roads, this home offers spectacular views of downtown and the mountains from both the kitchen and bedroom windows—watching airplanes land and take off will ignite your enthusiasm. This exceptional property truly combines luxury, comfort, and breathtaking scenery—don’t miss your chance to make it yours!
Essential Information
Parking
Exterior
Community Information
Interior
Construction & Details
Inclusions
Appliances
Listing Details
Location
Loading map...
MLS® Number: A2291264
Listing Brokerage: Royal LePage METRO
Data is deemed reliable but is not guaranteed accurate by Pillar 9™.
Monthly Payment Estimate
~$2,916/mo
Based on 20% down, 5.5% interest rate, 25-year amortization
Similar Properties
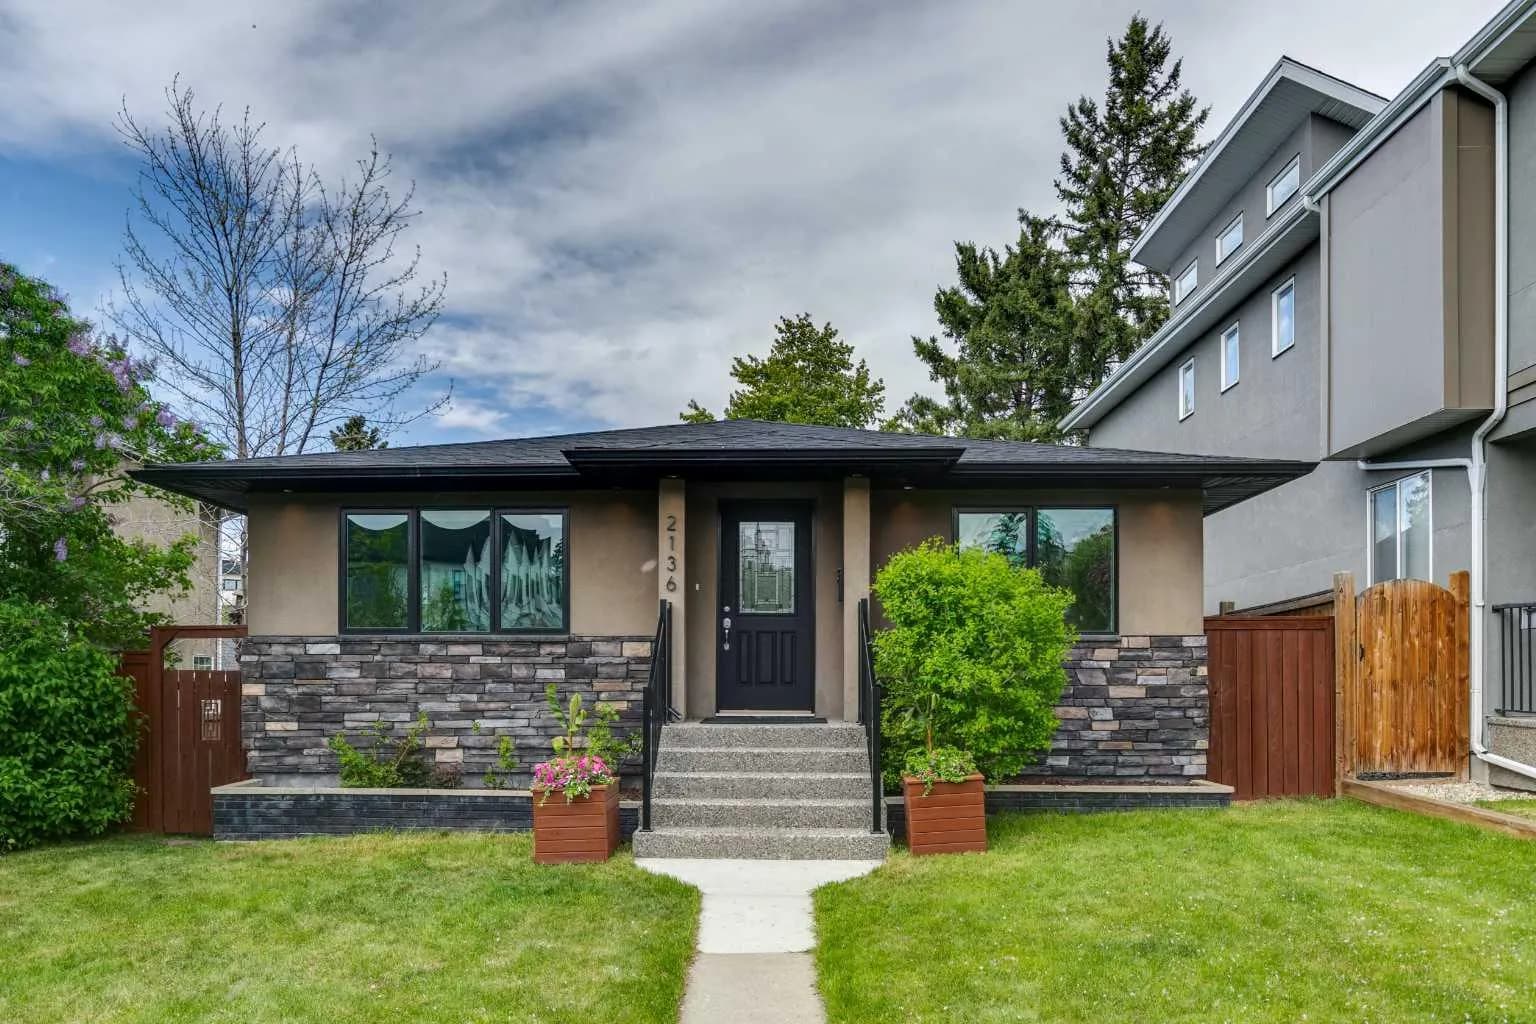
$900,000
$895/sq ft
2136 26 Sw Avenue, Calgary, Alberta T2T1E6
Richmond, Calgary
Listed 39 days ago
Listed by Real Estate Professionals Inc.
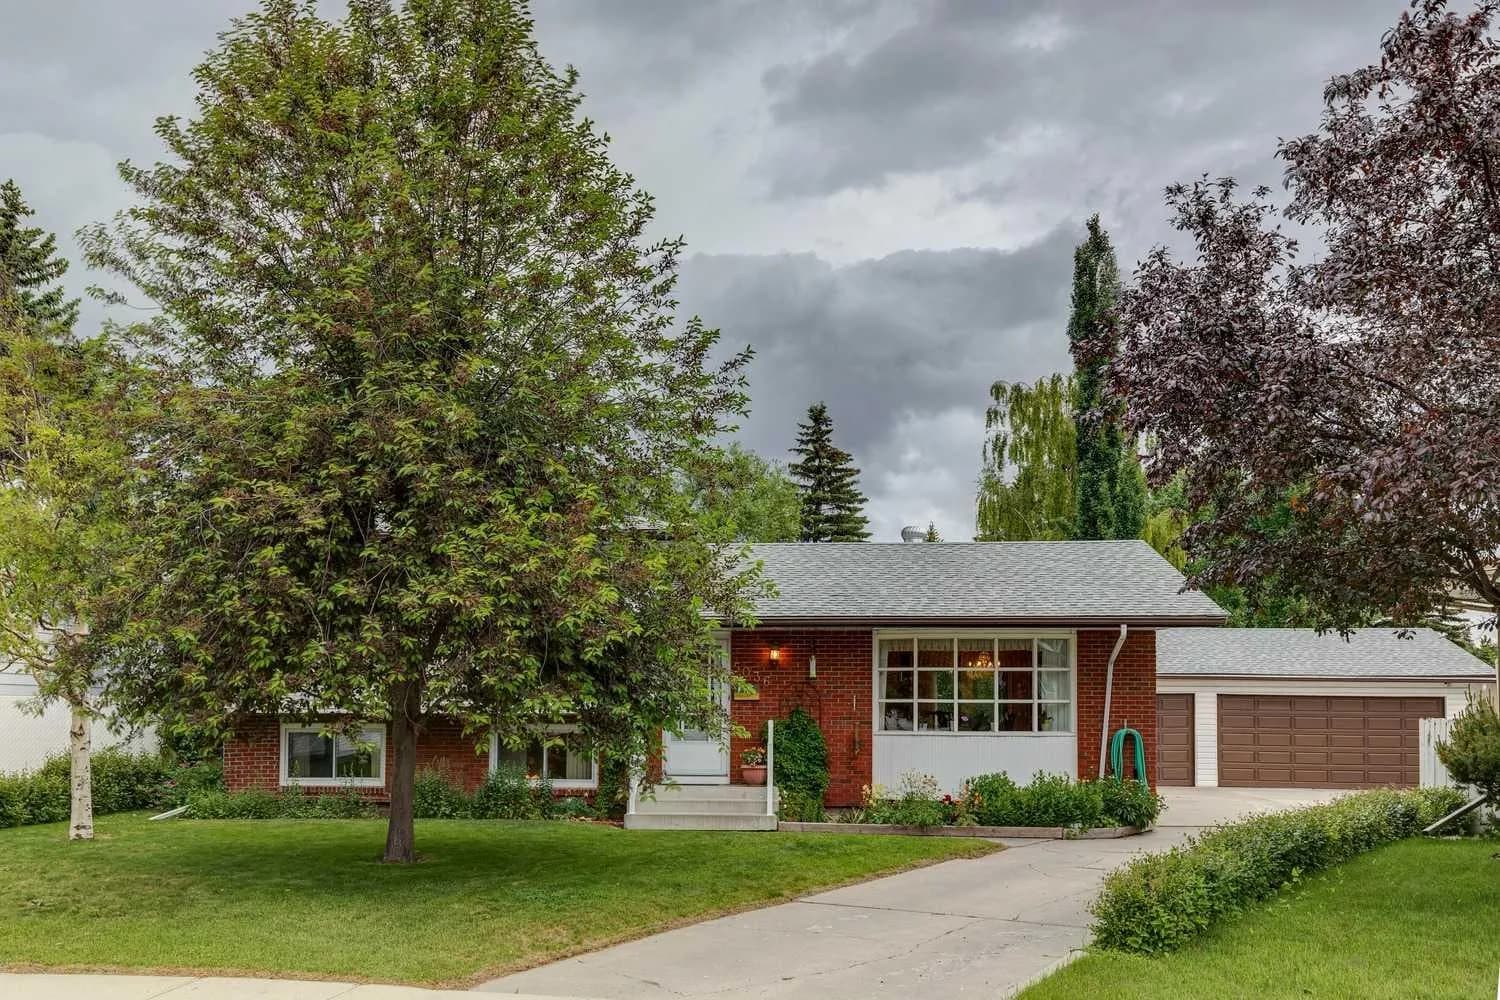
$900,000
$709/sq ft
5036 Vallance Nw Crescent, Calgary, Alberta T3A0T6
Varsity, Calgary
Listed 19 days ago
Listed by RE/MAX House of Real Estate
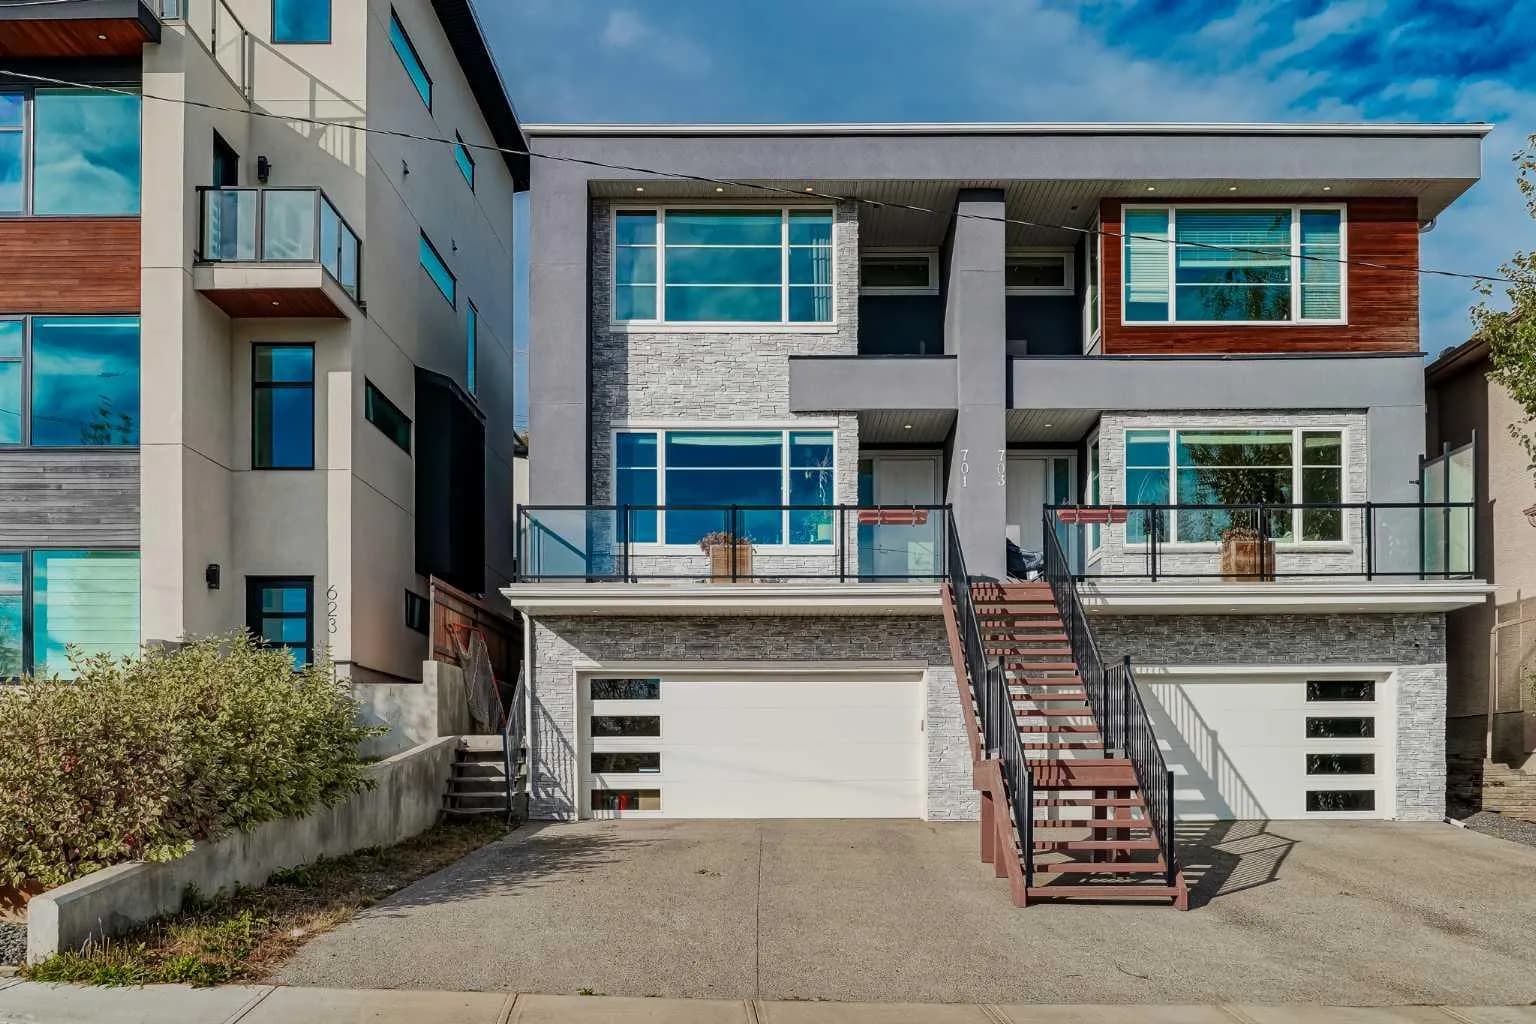
$900,000
$390/sq ft
701 13a Ne Street, Calgary, Alberta T2E 4S4
Renfrew, Calgary
Listed 108 days ago
Listed by eXp Realty