4764 Rundlewood Ne Drive, Calgary, Alberta T1Y 2P1
$565,000
Bedrooms
Bathrooms
Sq Ft
Year Built
About This Property
Charming and functional bi-level home on a quiet side street in Rundle. This property has over 2000ft2 of living space with 4 total bedrooms and 2.5 bathrooms spread over 2 levels and a 28X22 heated garage/shop with a 10-foot door. Large windows and a front west exposure leave you with a bright living space on both levels. Over the past several years updates have included shingles, windows, furnace, hot water tank, siding, front door and fences. More recently the main floor kitchen and living areas have been tastefully updated. There is a large backyard that has trees for privacy but is also mostly concrete for extra parking and lower maintenance requirements. There is not a separate entrance to the basement but there are options. A car is not required here with a google measured 5-minute walk to the elementary and junior high schools and even the high school is only a 20-minute hike and well within the deemed CBE walk zone. In addition, it is only 1km to the Rundle LRT Station and just slightly further to the Sunridge shopping area. Very livable as-is, this property can be improved greatly with only a few small updates and light renovation fixes. All of this in a great central family community can be yours. Come and see for yourself today!
Essential Information
Parking
Exterior
Community Information
Interior
Construction & Details
Inclusions
Appliances
Listing Details
Location
Loading map...
MLS® Number: A2290683
Listing Brokerage: Coldwell Banker Home Smart Real Estate
Data is deemed reliable but is not guaranteed accurate by Pillar 9™.
Monthly Payment Estimate
~$2,354/mo
Based on 20% down, 5.5% interest rate, 25-year amortization
Similar Properties
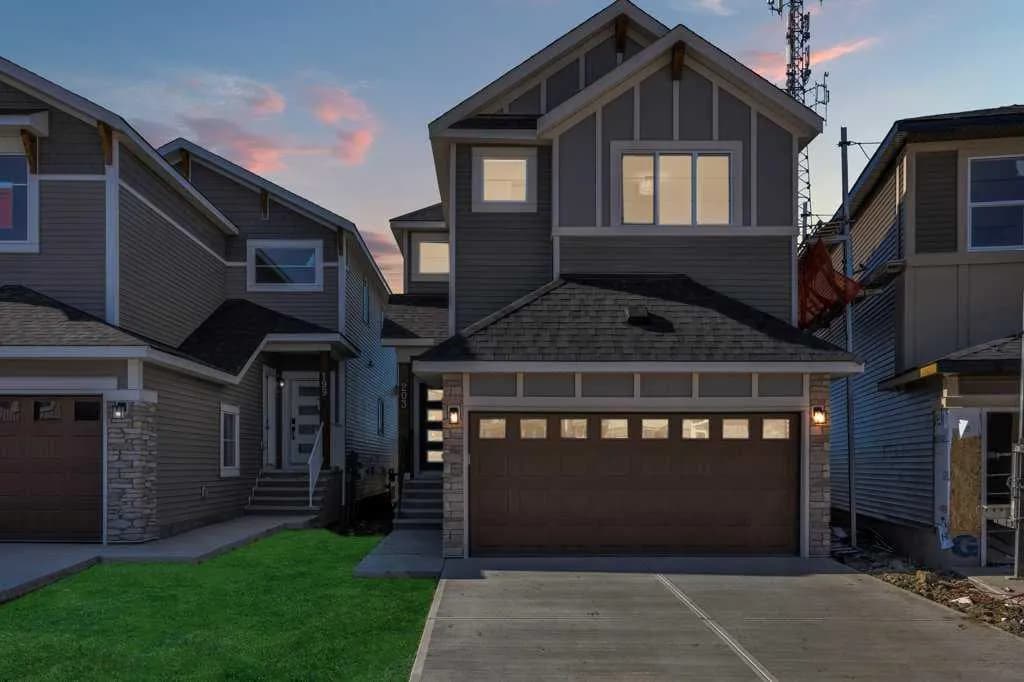
$734,000
$347/sq ft
203 Homestead Ne Common, Calgary, Alberta T3J 5V7
Homestead, Calgary
Listed 11 days ago
Listed by Prep Realty Inc.
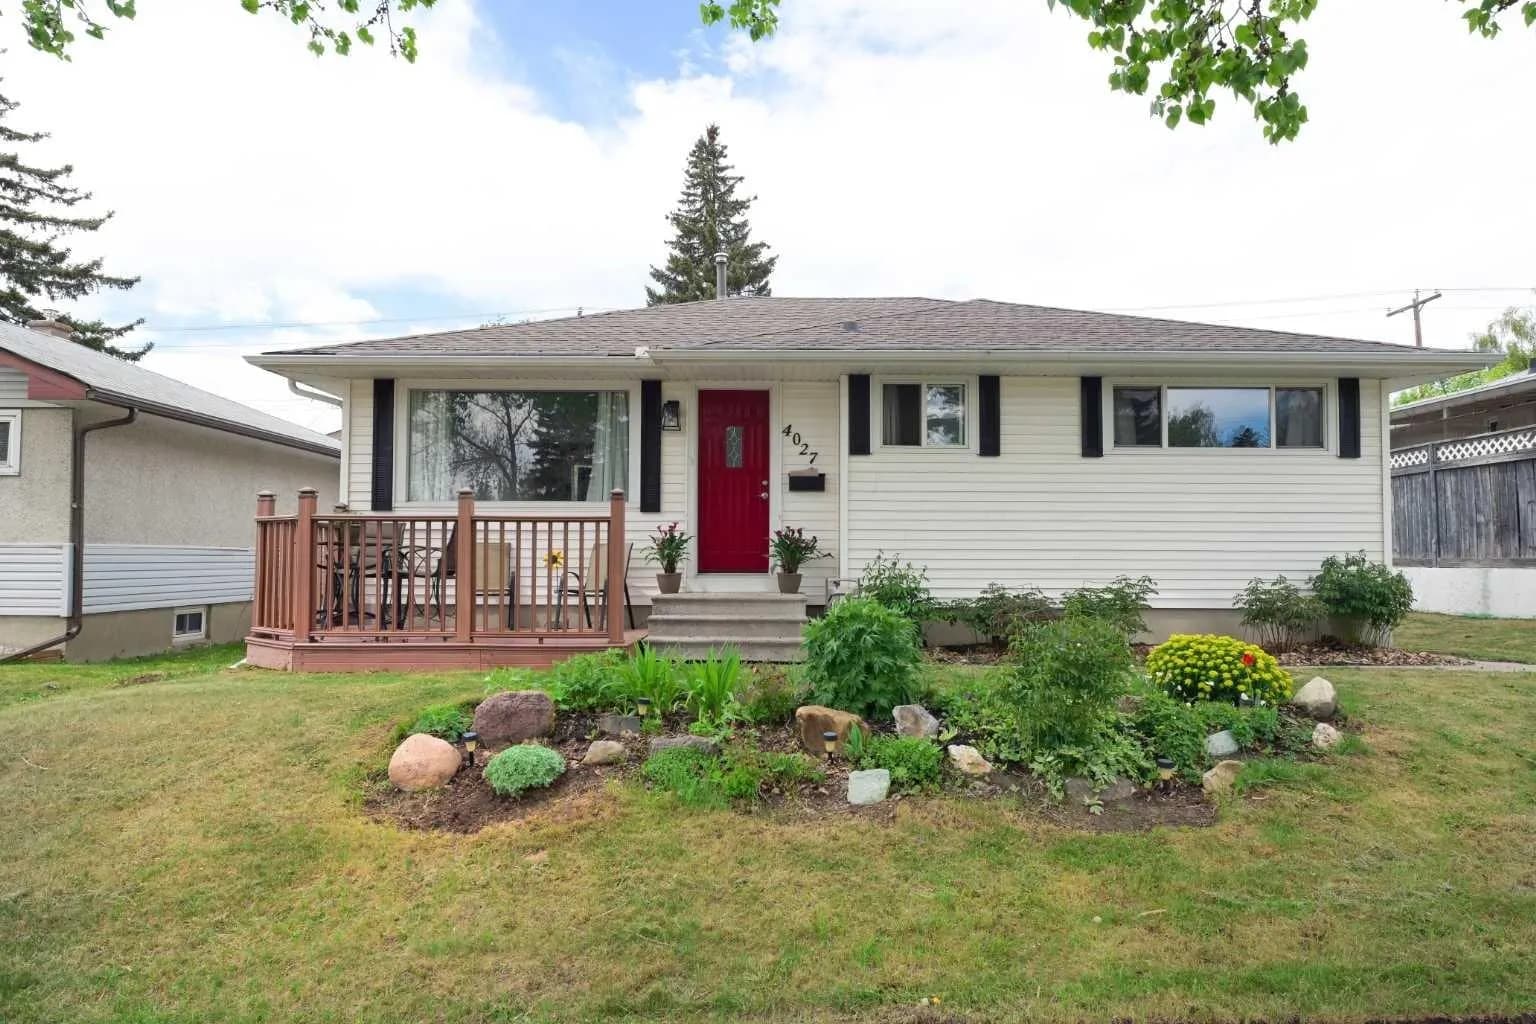
$733,800
$760/sq ft
4027 19 Nw Street, Calgary, Alberta T2L 2B7
Charleswood, Calgary
Listed 43 days ago
Listed by RE/MAX Realty Professionals
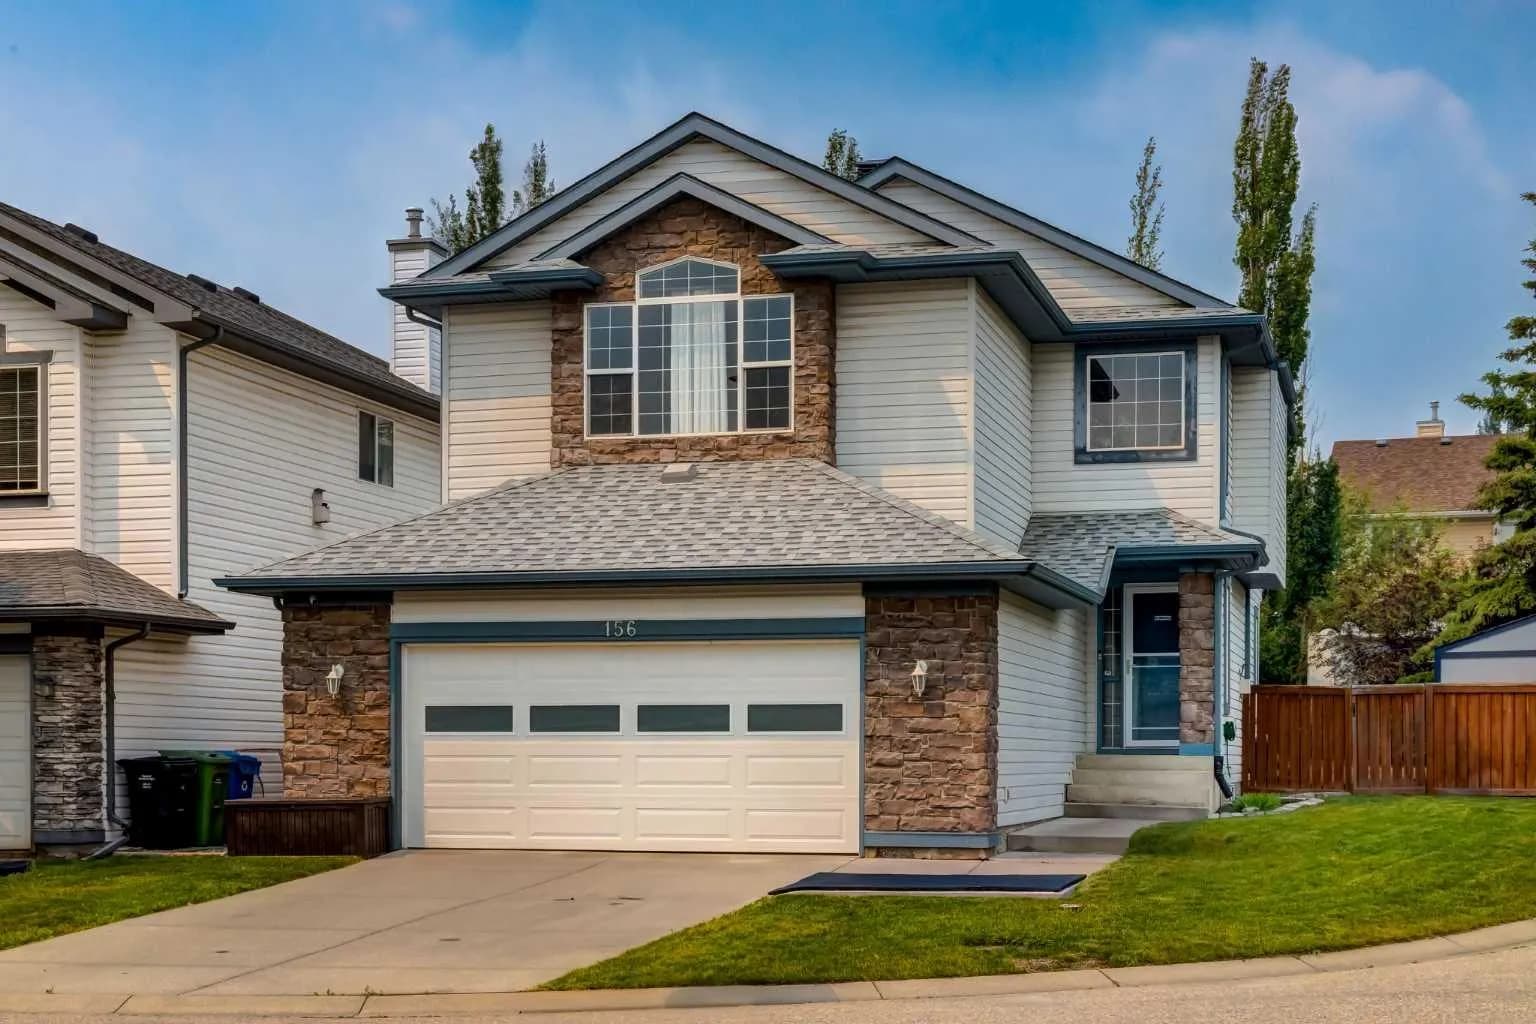
$732,500
$401/sq ft
156 Tuscany Meadows Nw Close, Calgary, Alberta T3M 2M9
Tuscany, Calgary
Listed 6 days ago
Listed by CIR Realty