123 Coote Street, Cayley, Alberta T0L 0P0
$548,000
Bedrooms
Bathrooms
Sq Ft
Year Built
About This Property
For more information, please click the "More Information" button. Welcome to this thoughtfully designed and newly-constructed 2-story home with 1900+ square feet of developed living space. The front of the home host a wide porch that leads into a spacious north facing front entry. A sunny front office/flex room with double glass doors contributes nicely to a light and bright front landing. On the homes east side and designed for convenience, there is a mud room with a side entry, the laundry and a two piece bathroom. The main floor, facing south, opens into a combined kitchen, dining and living room area with nine foot ceilings. With the big, blue sky on display out the back windows the prairie offers up an undeniable feeling of wide open space. Upstairs boasts 9' ceilings and there are four rooms, 1 primary bedroom with walk-in closet and ensuite, 2 secondary bedrooms alongside a full bathroom, and 1 north facing flex room (can be used as fourth bedroom) with double glass doors, that once again allow sunlight directly into the upstairs. Other interior features include a basement with 9-foot ceilings, ICF and drywall installed. All providing improved energy efficiency, enhanced durability, and superior soundproofing. This house is currently under construction and is estimated to be completed by June 30, 2026.
Essential Information
Parking
Exterior
Community Information
Interior
Construction & Details
Inclusions
Appliances
Listing Details
Location
Loading map...
MLS® Number: A2289550
Listing Brokerage: Easy List Realty
Data is deemed reliable but is not guaranteed accurate by Pillar 9™.
Monthly Payment Estimate
~$2,283/mo
Based on 20% down, 5.5% interest rate, 25-year amortization
Similar Properties
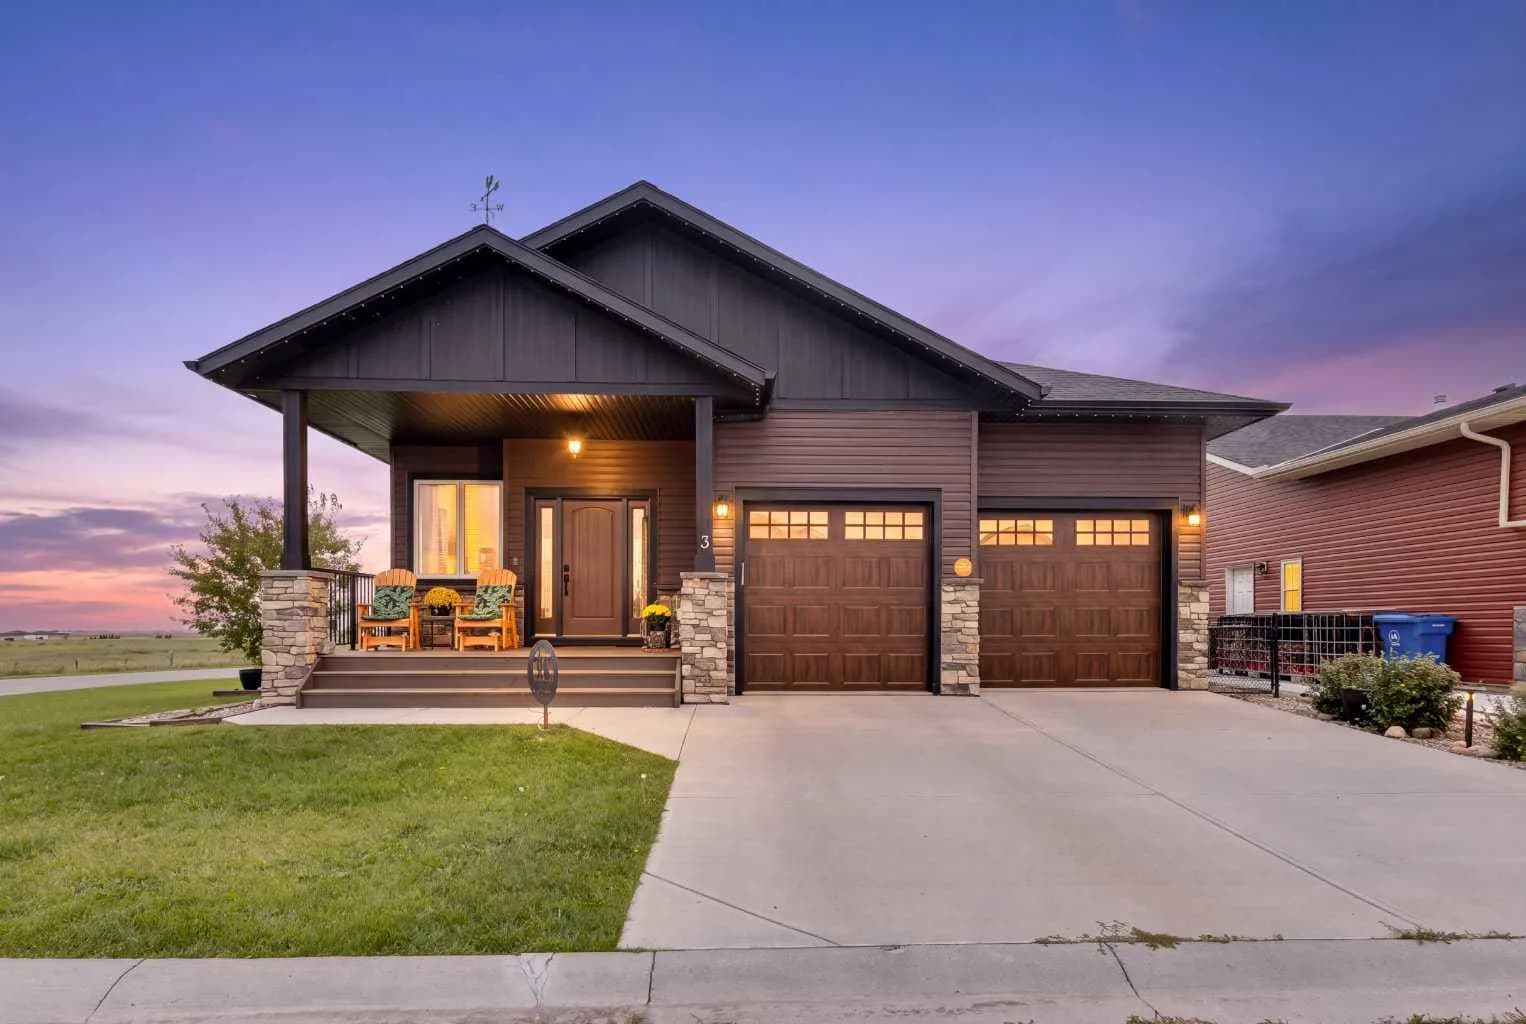
$698,500
$498/sq ft
3 Gardner Close, Cayley, Alberta T0L0P0
Cayley
Listed 29 days ago
Listed by Prairie Management & Realty Inc.
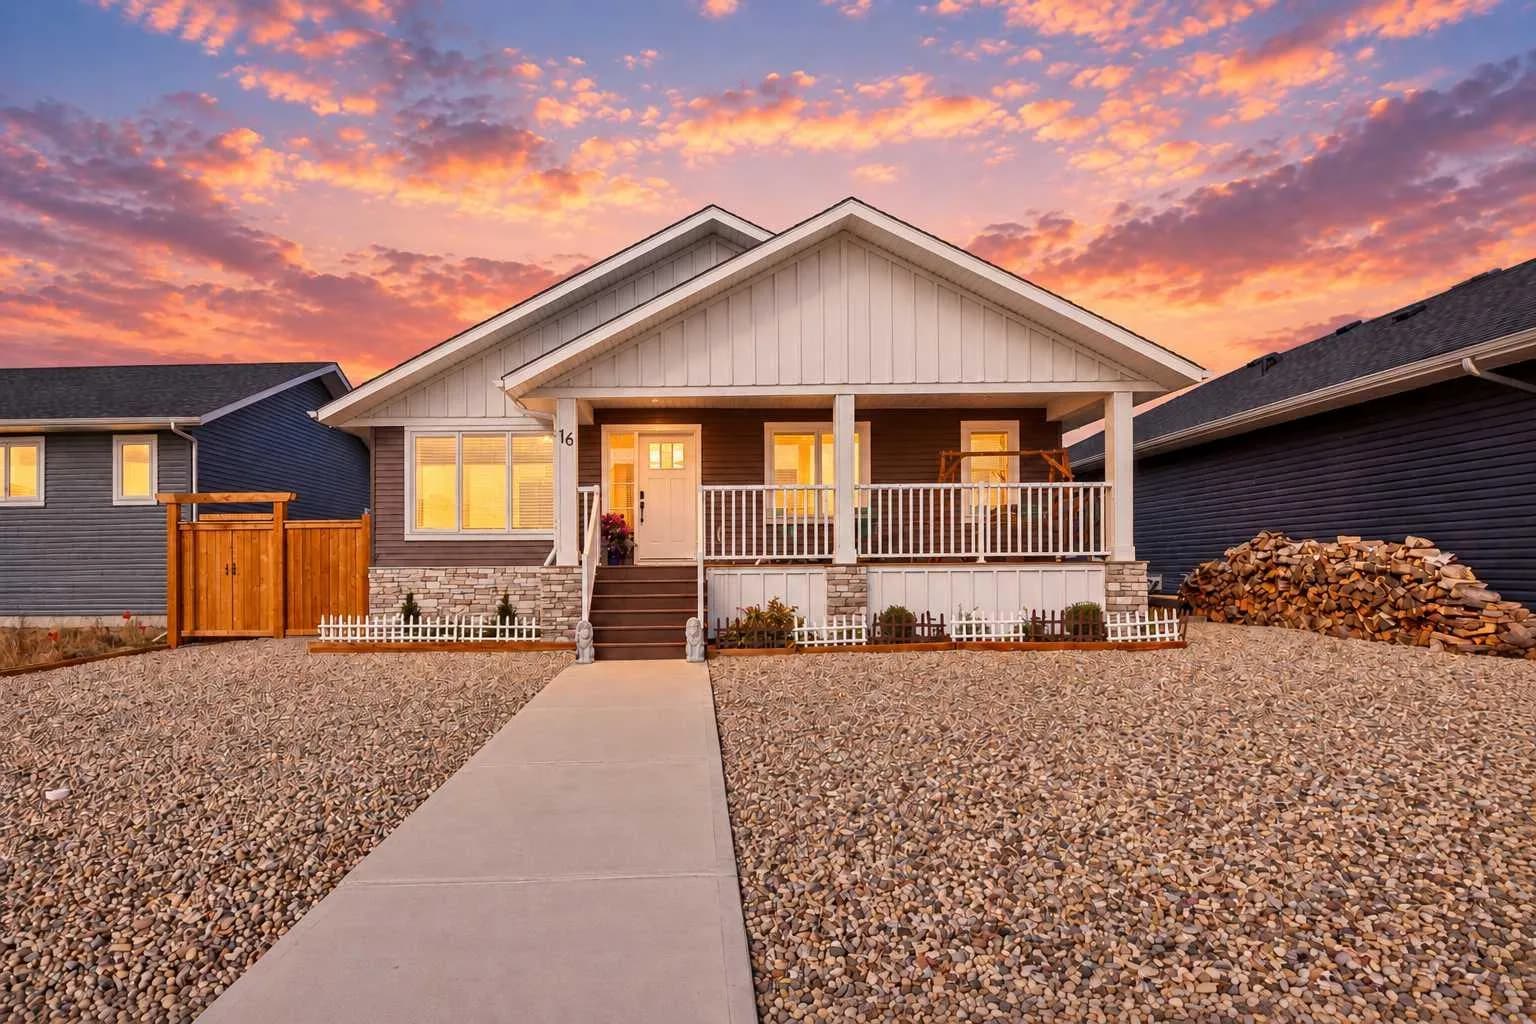
$675,000
$521/sq ft
16 Gardner Close, Cayley, Alberta T0L 0P0
Cayley
Listed 14 days ago
Listed by Prairie Management & Realty Inc.
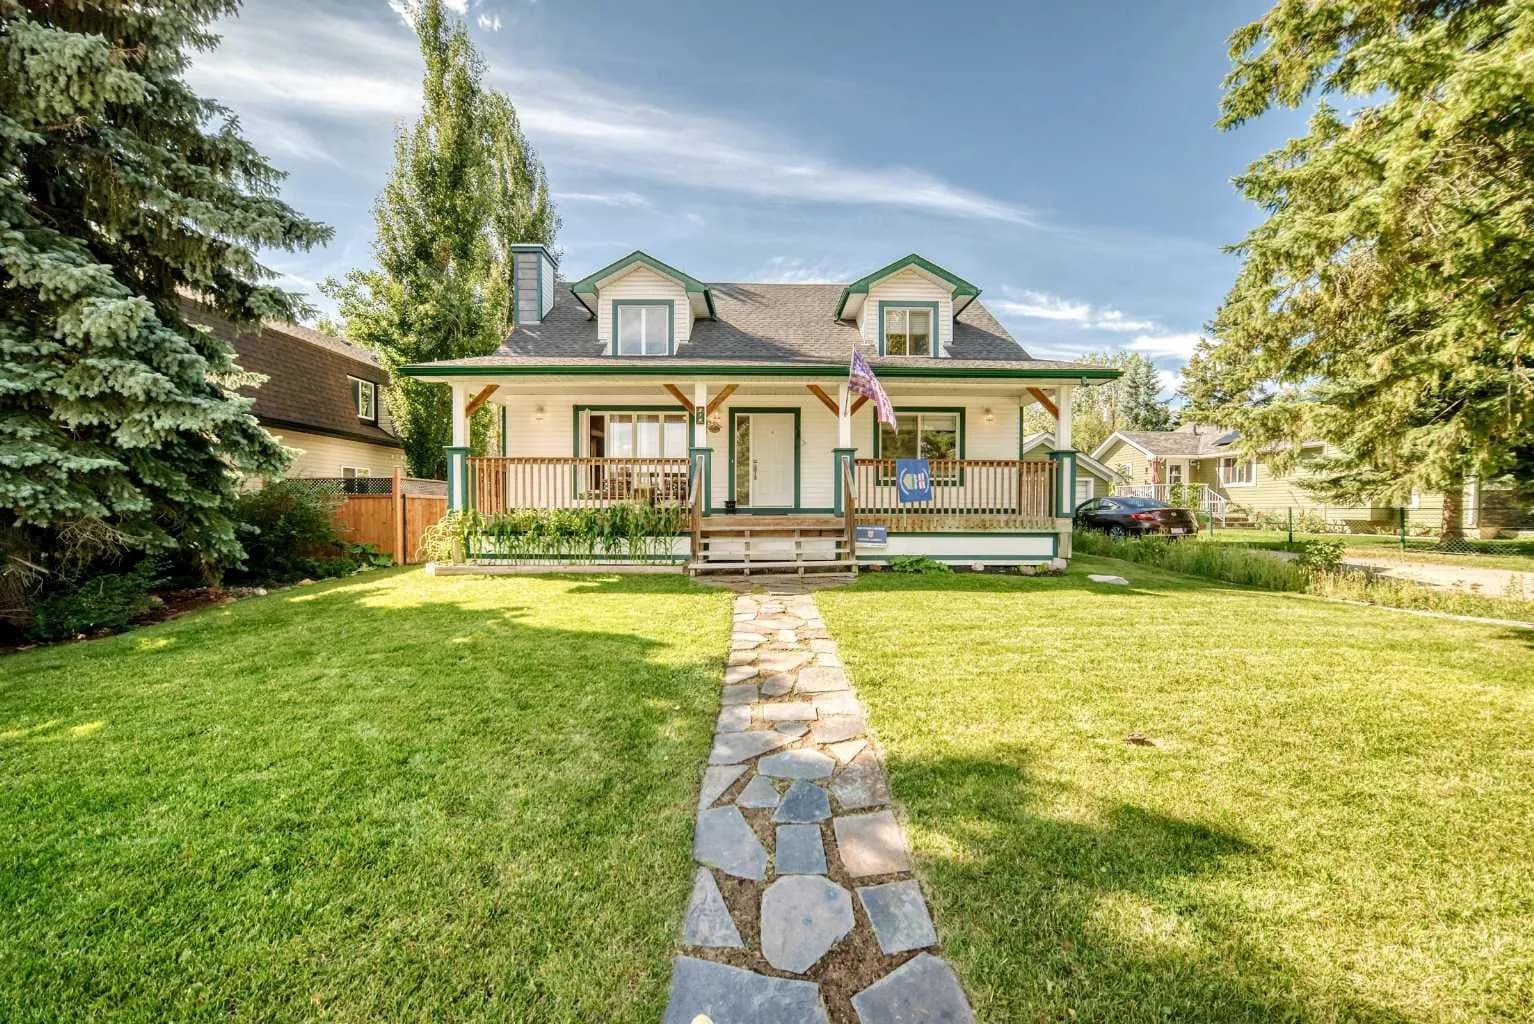
$650,000
$396/sq ft
314 Twin Cities Drive, Longview, Alberta T0L 1H0
Longview
Listed 31 days ago
Listed by CIR Realty