156 Skyview Ranch Ne Road, Calgary, Alberta T3N 0G3
$349,900
Bedrooms
Bathrooms
Sq Ft
Year Built
About This Property
Turnkey Investment | Tenant in Place Well-maintained 3-storey townhome in the fast-growing community of Skyview Ranch. Excellent location with strong resale & rental appeal. Steps to #145 & #128 bus routes with C-Train access, approx. 20 min to downtown by transit or 15 min by car, with easy access to Deerfoot Trail. Surrounded by everyday conveniences incl. supermarkets, medical clinics, pharmacy, gas station, restaurants & liquor store. Close to major amenities: Superstore, T&T, Costco, Walmart, Safeway, Canadian Tire, banks (TD, RBC, BMO, Scotiabank), schools, library, parks & gyms. House Features • 2 Bedrooms + Den | 2.5 Bathrooms • Oversized attached garage • Main-level den (ideal for home office) • Open-concept layout with 9-ft ceilings • Bright living area with gas fireplace & private balcony • South-facing kitchen with stainless steel appliances Upper level includes a spacious primary bedroom with vaulted ceiling, two closets & 4-piece ensuite, plus a second bedroom, full bath & in-suite laundry.
Essential Information
Parking
Exterior
Community Information
Interior
Construction & Details
Inclusions
Appliances
Listing Details
Location
Loading map...
MLS® Number: A2287282
Listing Brokerage: Jessica Chan Real Estate & Management Inc.
Data is deemed reliable but is not guaranteed accurate by Pillar 9™.
Monthly Payment Estimate
~$1,458/mo
Based on 20% down, 5.5% interest rate, 25-year amortization
Similar Properties
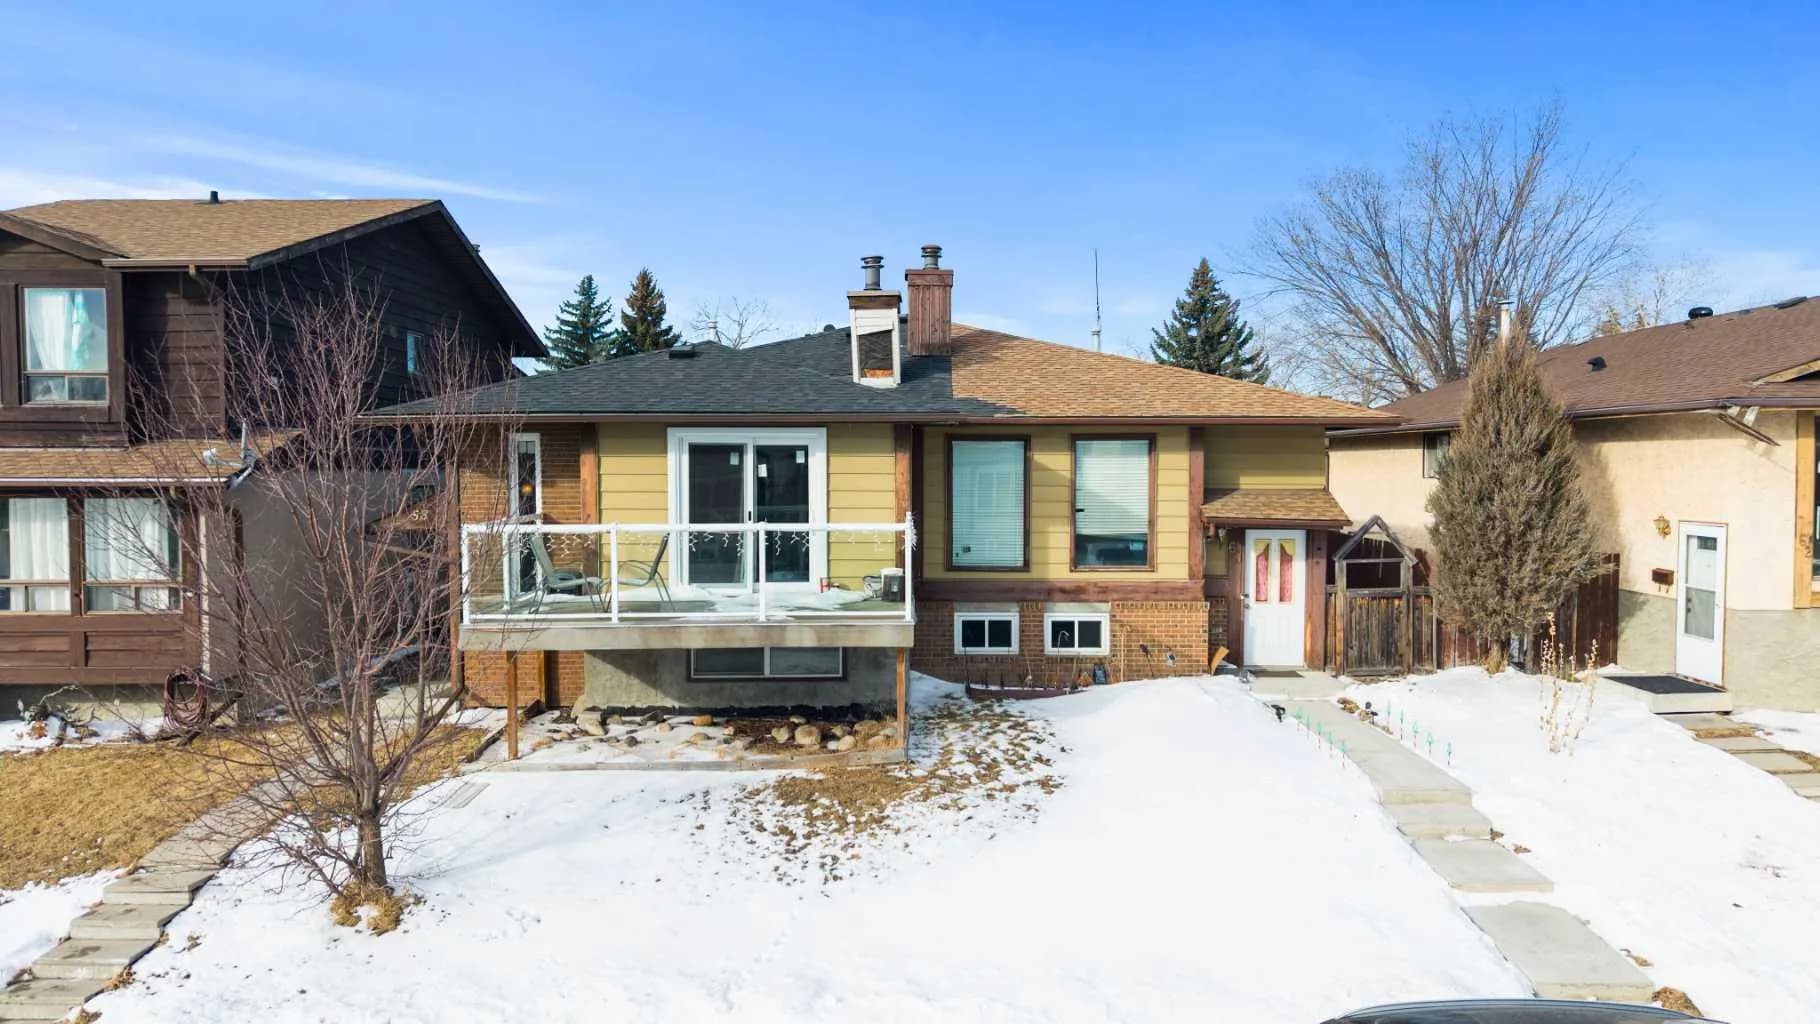
$454,800
$497/sq ft
58 Templeson Ne Crescent, Calgary, Alberta T1Y5L8
Temple, Calgary
Listed 53 days ago
Listed by MaxWell Gold
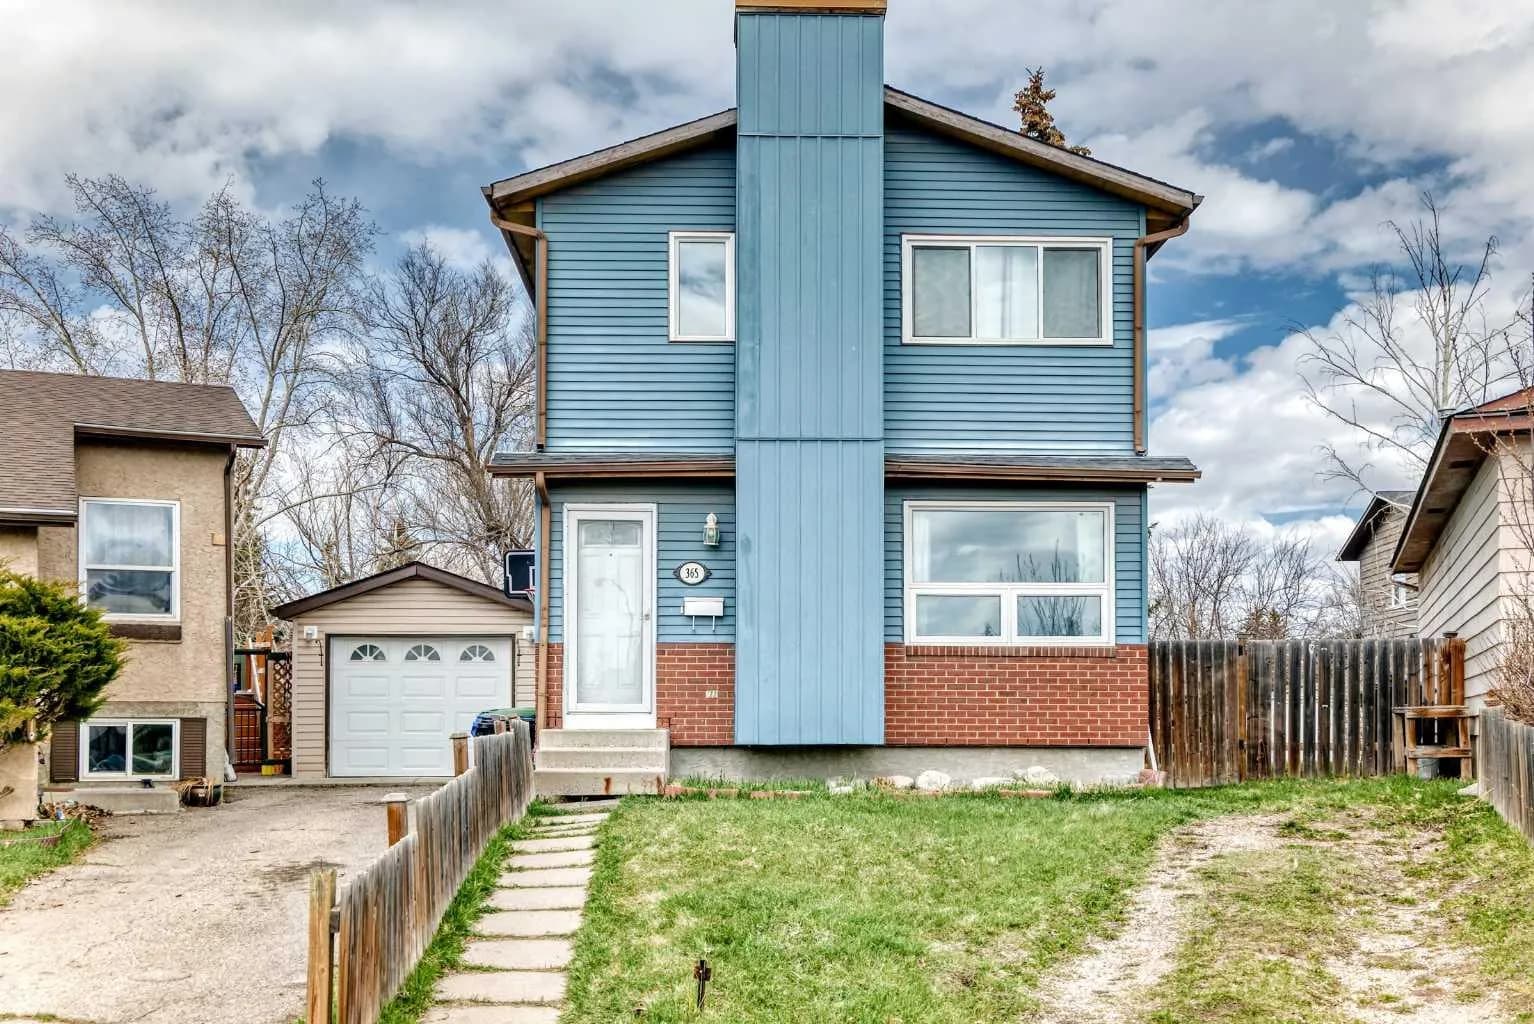
$454,500
$392/sq ft
365 Whitlock Ne Way, Calgary, Alberta T1Y 5C9
Whitehorn, Calgary
Listed 66 days ago
Listed by Grand Realty
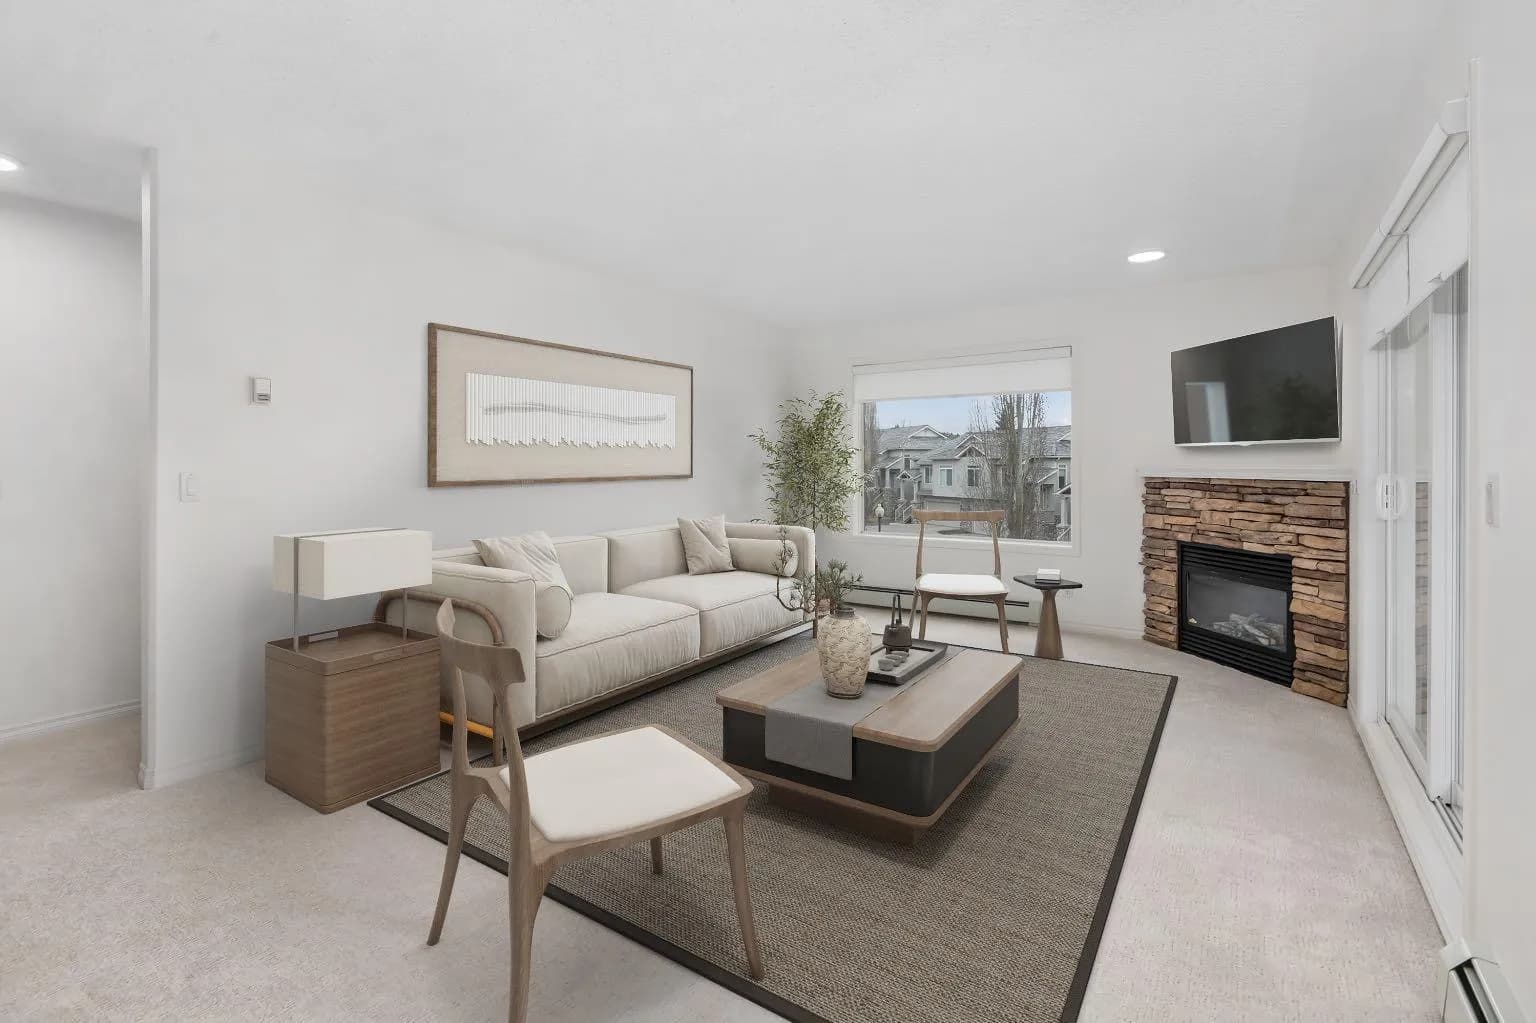
$454,000
$394/sq ft
7451 Springbank Sw Boulevard Unit 2205, Calgary, Alberta T3H4K5
Springbank Hill, Calgary
Listed 319 days ago
Listed by CIR Realty