216 Bow River Drive, Harvie Heights, Alberta T1W 2W2
$2,995,000
Bedrooms
Bathrooms
Sq Ft
Year Built
About This Property
Exempt from the foreign buyer ban, this exquisite mountain estate is quietly nestled in the serene hamlet of Harvie Heights, just minutes from the heart of Canmore. Set on a beautifully landscaped 11,250+ sq.ft. lot and surrounded by mature trees and mountain vistas, this is a rare opportunity to own a private alpine escape. Blending rustic charm with refined comfort, the home features vaulted ceilings, rich hardwood floors, and a spiral staircase that adds architectural elegance to the warm, wood-accented interior. The thoughtful layout includes 4 bedrooms and 3 bathrooms, plus a spacious lower-level family room, and additional storage — ideal for future customization. Four sun-drenched sundecks invite you to relax and take in the sweeping views, while a tandem double garage provides ample space for vehicles and gear. One of the few properties still eligible for foreign ownership, this mountain sanctuary is a truly rare offering in today’s market.
Essential Information
Parking
Exterior
Community Information
Interior
Construction & Details
Inclusions
Appliances
Listing Details
Location
Loading map...
MLS® Number: A2286403
Listing Brokerage: RE/MAX Alpine Realty
Data is deemed reliable but is not guaranteed accurate by Pillar 9™.
Monthly Payment Estimate
~$12,479/mo
Based on 20% down, 5.5% interest rate, 25-year amortization
Similar Properties
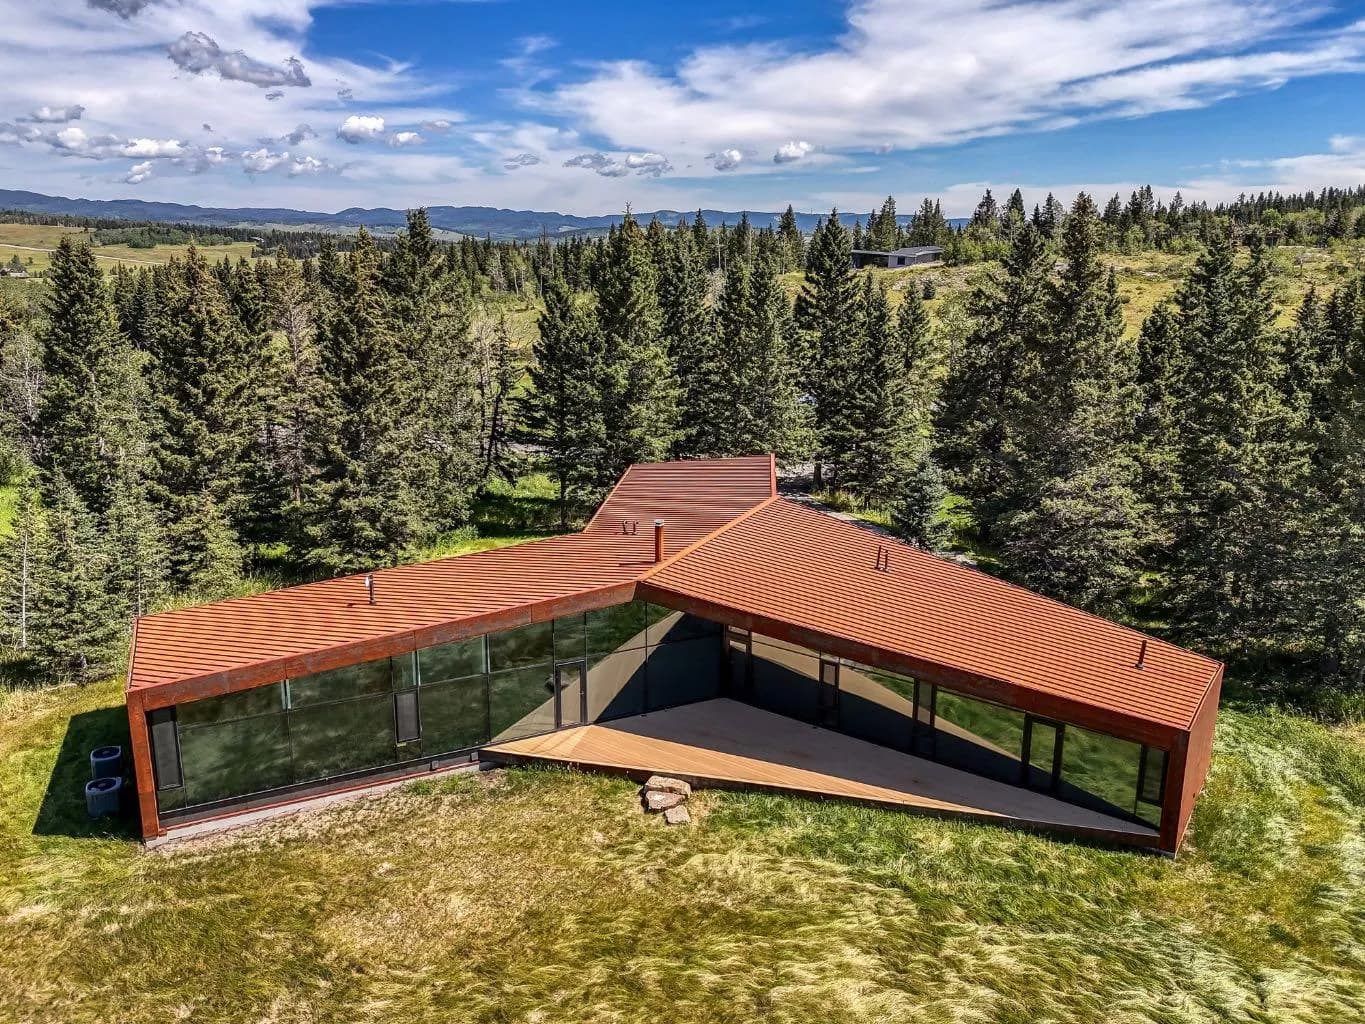
$3,750,000
$1,795/sq ft
32 Carraig Ridge, Rural Bighorn No. 8, M.D. of, Alberta T0L 2C0
M.D. of Bighorn
Listed 127 days ago
Listed by Sotheby's International Realty Canada
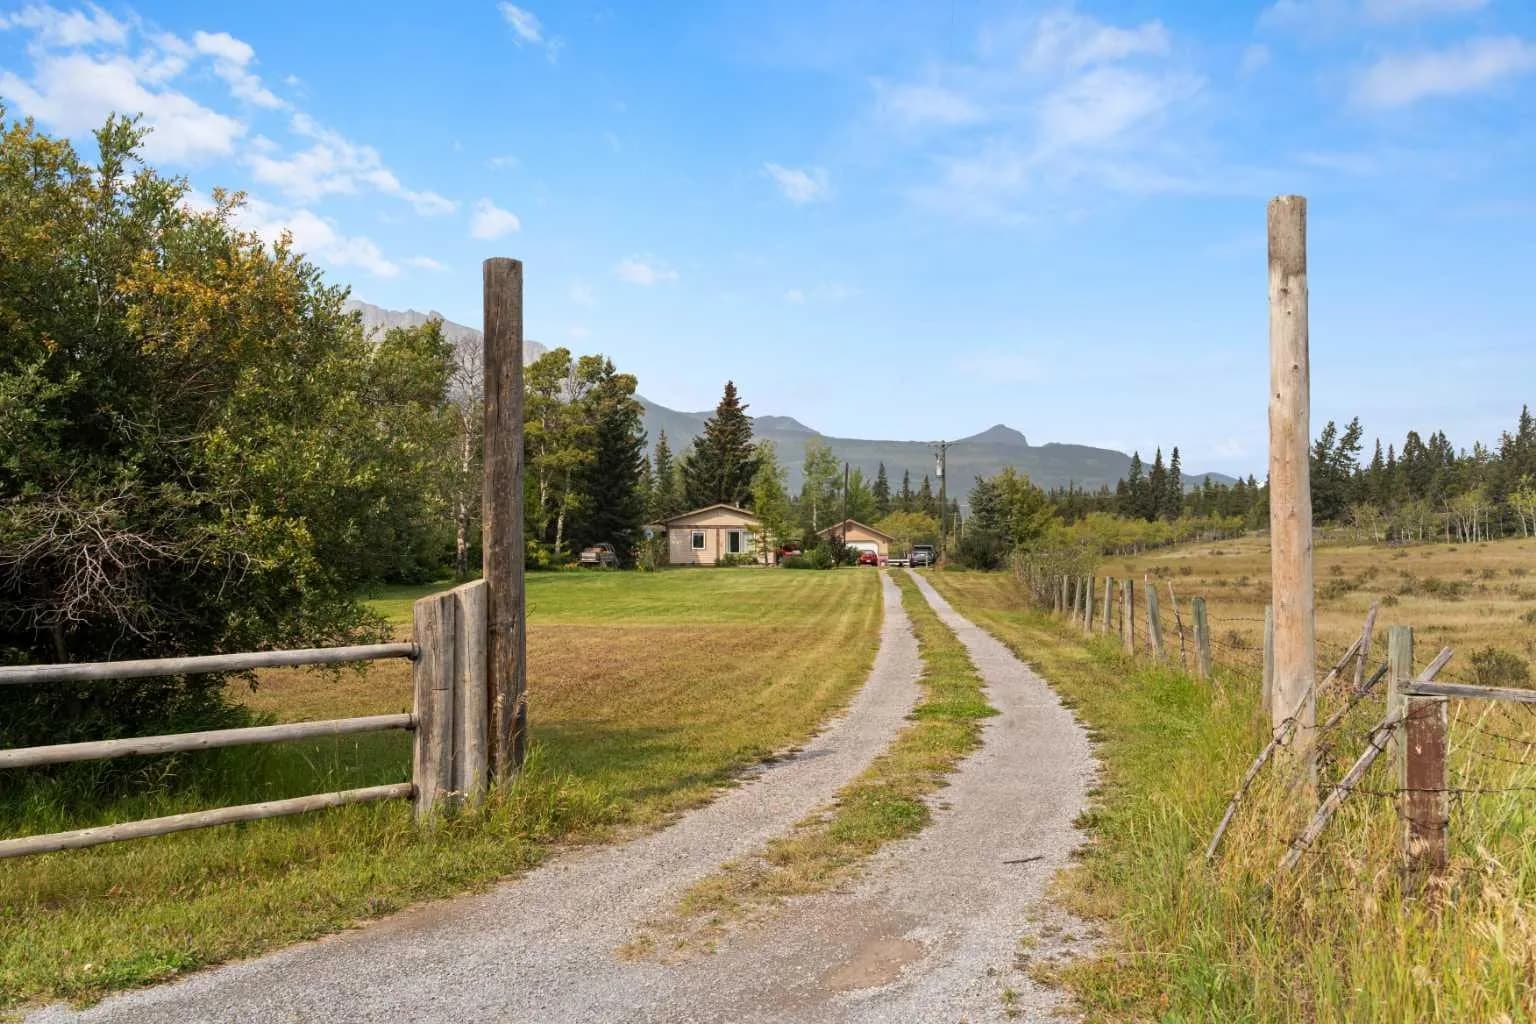
$2,999,000
$3,235/sq ft
830230 Highway 1x, Rural Bighorn No. 8, M.D. of, Alberta T0L2C0
M.D. of Bighorn
Listed 47 days ago
Listed by REMAX ACA Realty
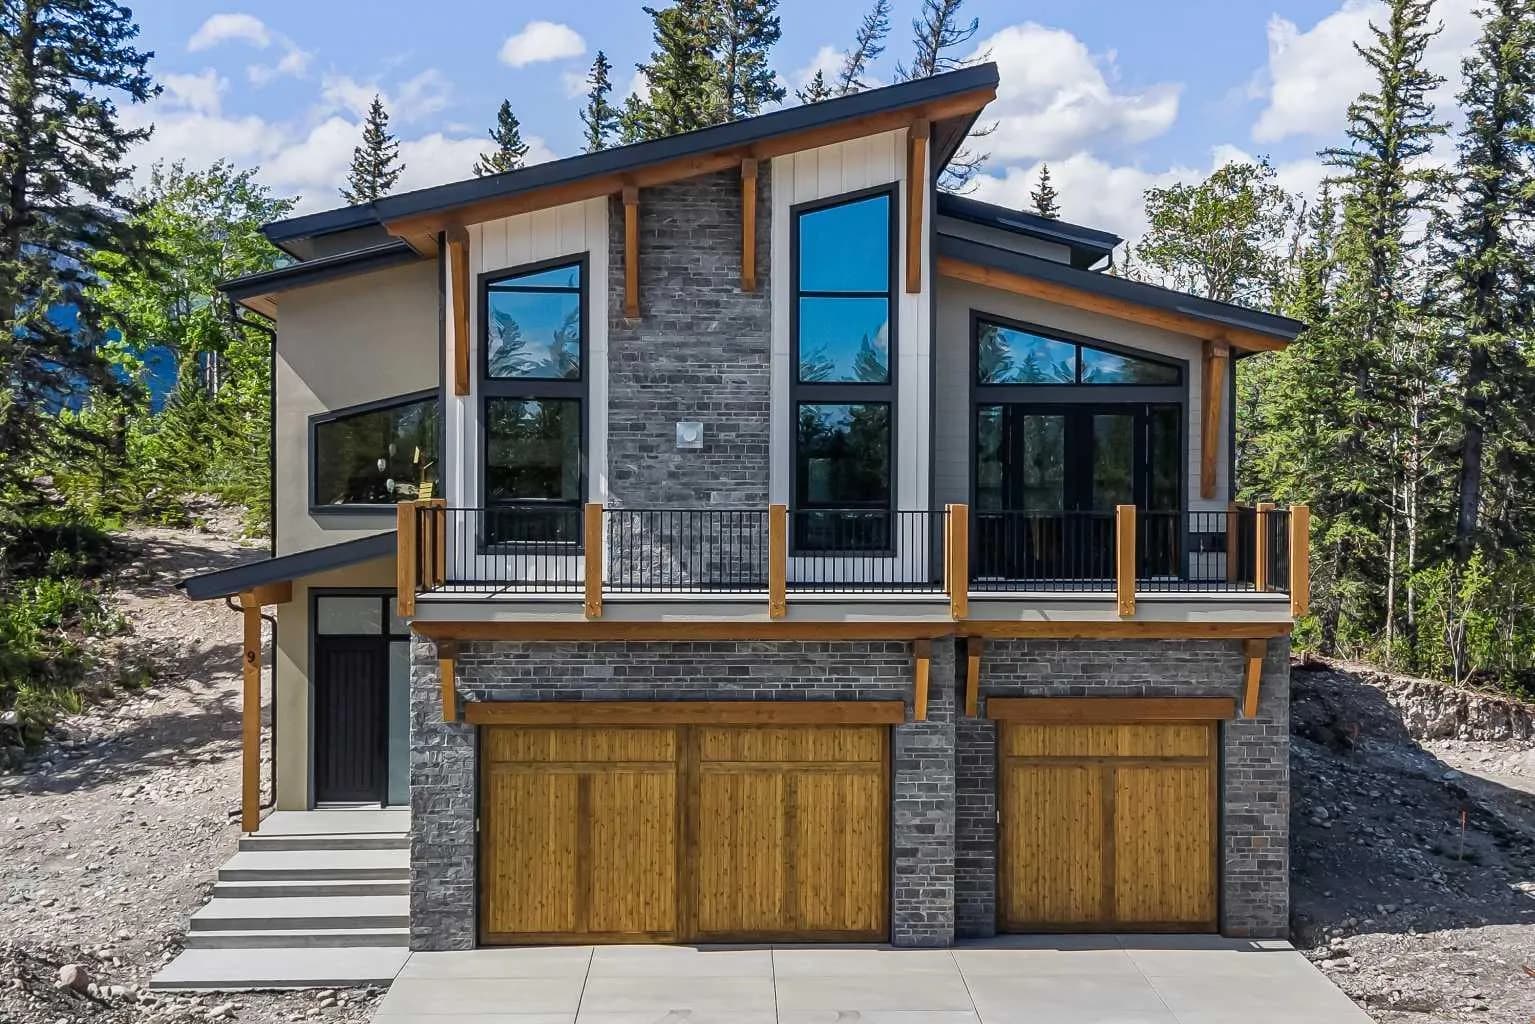
$2,747,000
$771/sq ft
9 Bagley Pass, Rural Bighorn No. 8, M.D. of, Alberta T0L2C0
Kananaskis, M.D. of Bighorn
Listed 8 days ago
Listed by Century 21 Nordic Realty