6915 Ranchview Nw Drive Unit 163, Calgary, Alberta T3G 1R8
$309,000
Bedrooms
Bathrooms
Sq Ft
Year Built
About This Property
Your search ends here with this beautifully maintained and recently renovated two-story Ranchlands townhouse, bathed in natural light. Step inside to discover a fresh, modern aesthetic featuring new paint, stylish new flooring, crisp new doors, and updated light fixtures throughout. The inviting living room is highlighted by a new, oversized set of patio doors that open onto a rear deck and a private yard, perfect for outdoor relaxation. The bright eat-in kitchen has been upgraded with sleek new countertops, offering a functional layout with plenty of cabinetry and workspace. The upper level hosts three sunlit bedrooms and a stylishly updated four-piece bathroom, while the fully finished basement provides a versatile family recreation area and a dedicated laundry room. Located in a quiet, meticulously maintained complex, residents enjoy access to a newly renovated recreation centre, RV parking, and immediate proximity to bus routes 37 and 43. Situated in the heart of the established Ranchlands community, this turn-key home is steps away from schools, parks, and walking paths, with the amenities of Crowfoot Crossing, the YMCA, and Crowfoot Library just minutes from your door.
Essential Information
Parking
Exterior
Community Information
Interior
Construction & Details
Inclusions
Appliances
Listing Details
Location
Loading map...
MLS® Number: A2281907
Listing Brokerage: RE/MAX Real Estate (Mountain View)
Data is deemed reliable but is not guaranteed accurate by Pillar 9™.
Monthly Payment Estimate
~$1,288/mo
Based on 20% down, 5.5% interest rate, 25-year amortization
Similar Properties
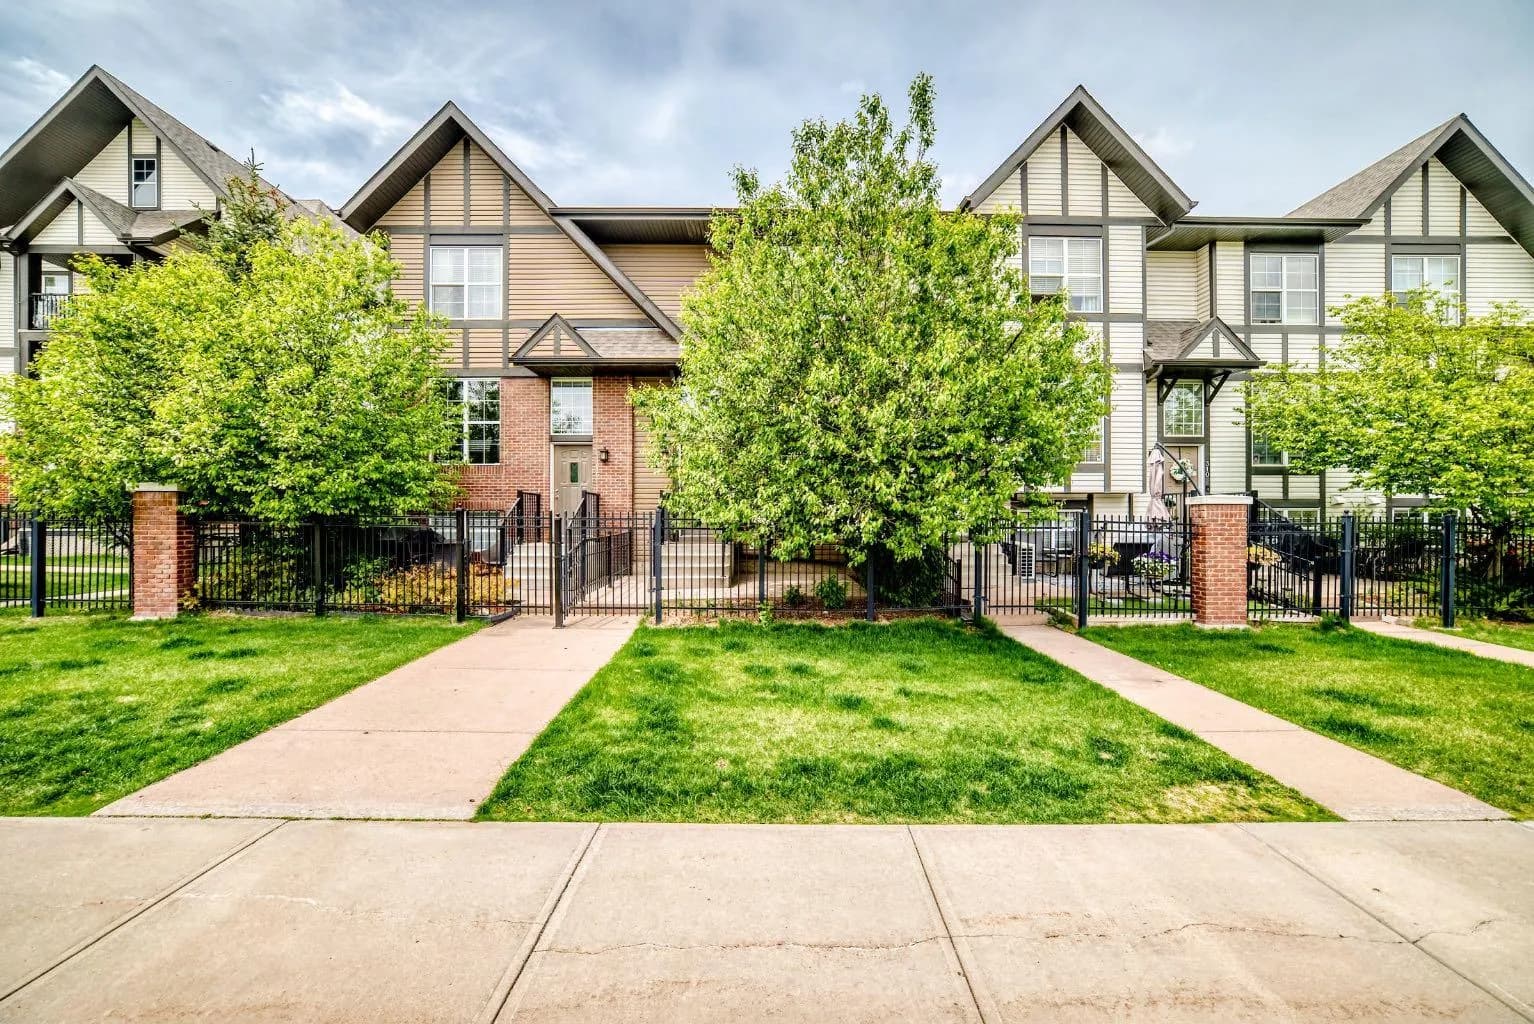
$400,000
$331/sq ft
314 New Brighton Se Villas, Calgary, Alberta T2Z0T6
New Brighton, Calgary
Listed 108 days ago
Listed by Century 21 Bamber Realty LTD.
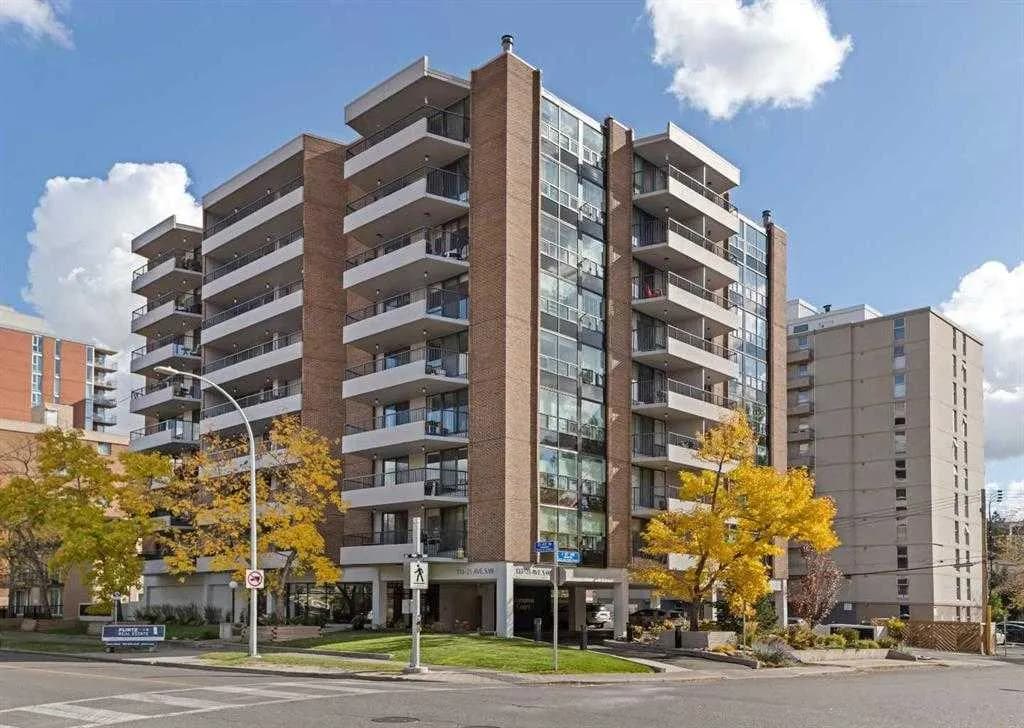
$400,000
$387/sq ft
133 25 Sw Avenue Unit 6e, Calgary, Alberta T2S 0K8
Mission, Calgary
Listed 97 days ago
Listed by MaxWell Devonshire Realty
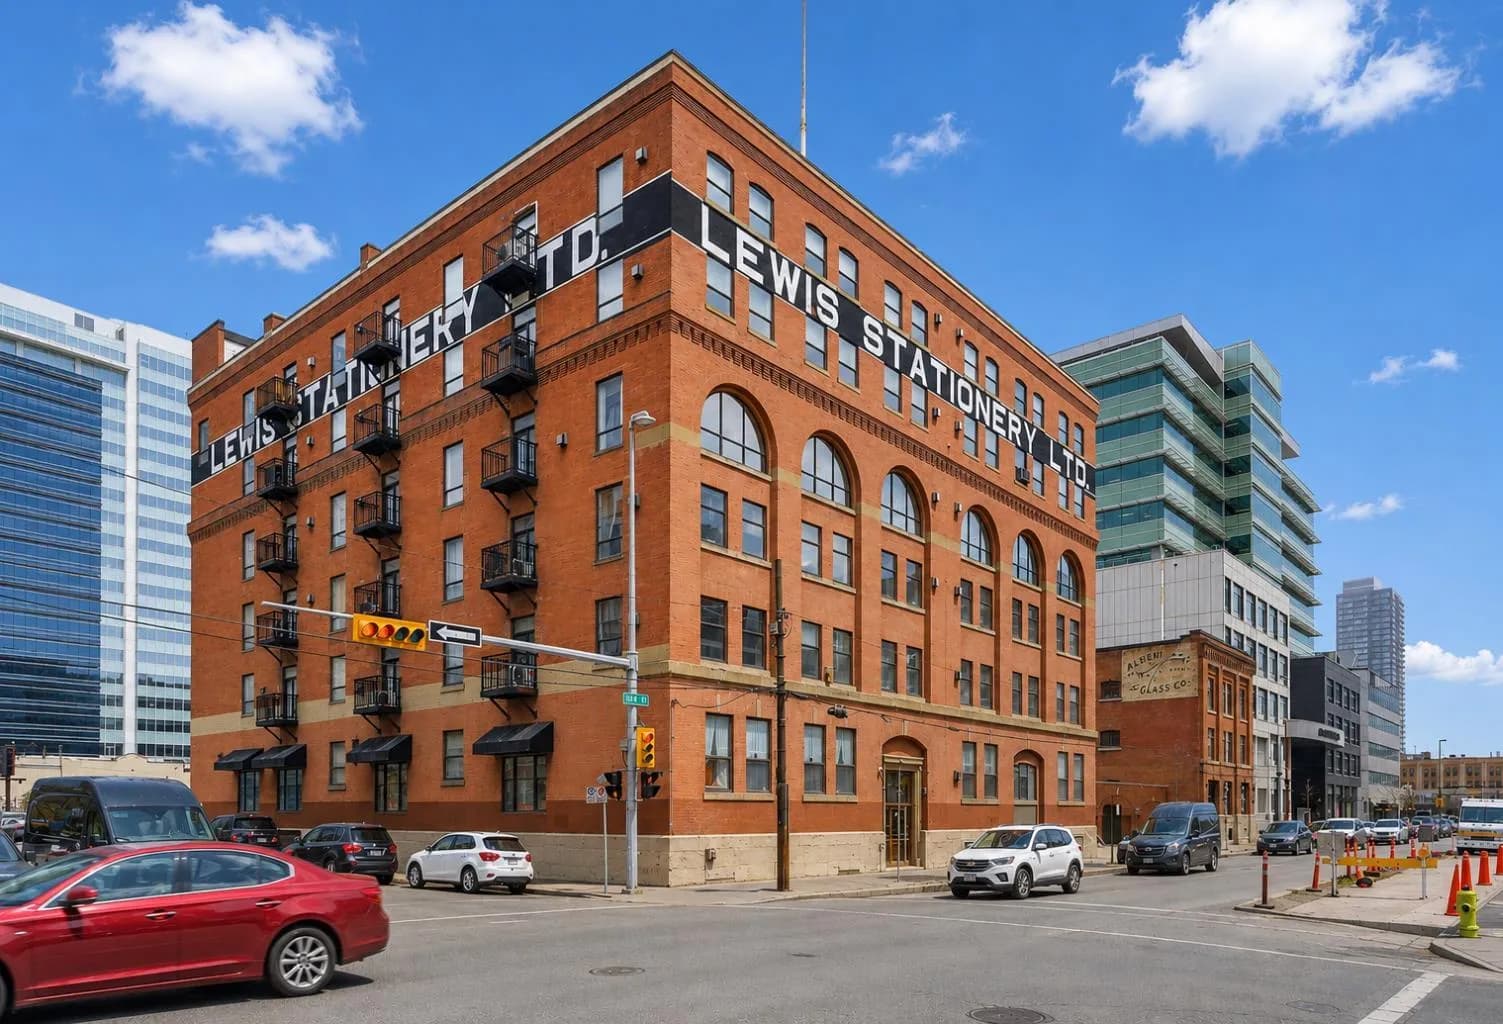
$400,000
$497/sq ft
240 11 Sw Avenue Unit 601, Calgary, Alberta T2R 0C3
Beltline, Calgary
Listed 92 days ago
Listed by Real Broker