3422 Victory Way, Olds, Alberta T4H 0E4
$619,900
Bedrooms
Bathrooms
Sq Ft
Year Built
About This Property
Step inside this bright and inviting new build located in one of the area’s most sought-after family neighborhoods. This 3-bedroom, 2-bathroom bungalow combines modern design with everyday comfort, featuring an open-concept layout, high ceilings, and plenty of natural light throughout. The spacious kitchen is perfect for entertaining, offering a large island, stainless steel appliances, and a walk-in pantry for extra storage. From the dining area, step out onto the west-facing deck—ideal for enjoying evening sunsets or hosting weekend barbecues. The living and dining areas flow seamlessly together, creating a warm and welcoming atmosphere for gatherings with family and friends. The primary bedroom features a walk-in closet and a 3-piece ensuite, while two additional well-sized bedrooms and a 4-piece main bathroom complete the main floor. Downstairs, the unfinished basement offers endless potential—create the perfect recreation room, home gym, or extra living space to suit your needs. The yard is fully landscaped and fenced. Don’t miss your chance to own this beautiful, move-in-ready new build in a vibrant community designed for families and modern living.
Essential Information
Parking
Exterior
Community Information
Interior
Construction & Details
Inclusions
Appliances
Listing Details
Location
Loading map...
MLS® Number: A2267124
Listing Brokerage: CIR Realty
Data is deemed reliable but is not guaranteed accurate by Pillar 9™.
Monthly Payment Estimate
~$2,583/mo
Based on 20% down, 5.5% interest rate, 25-year amortization
Similar Properties
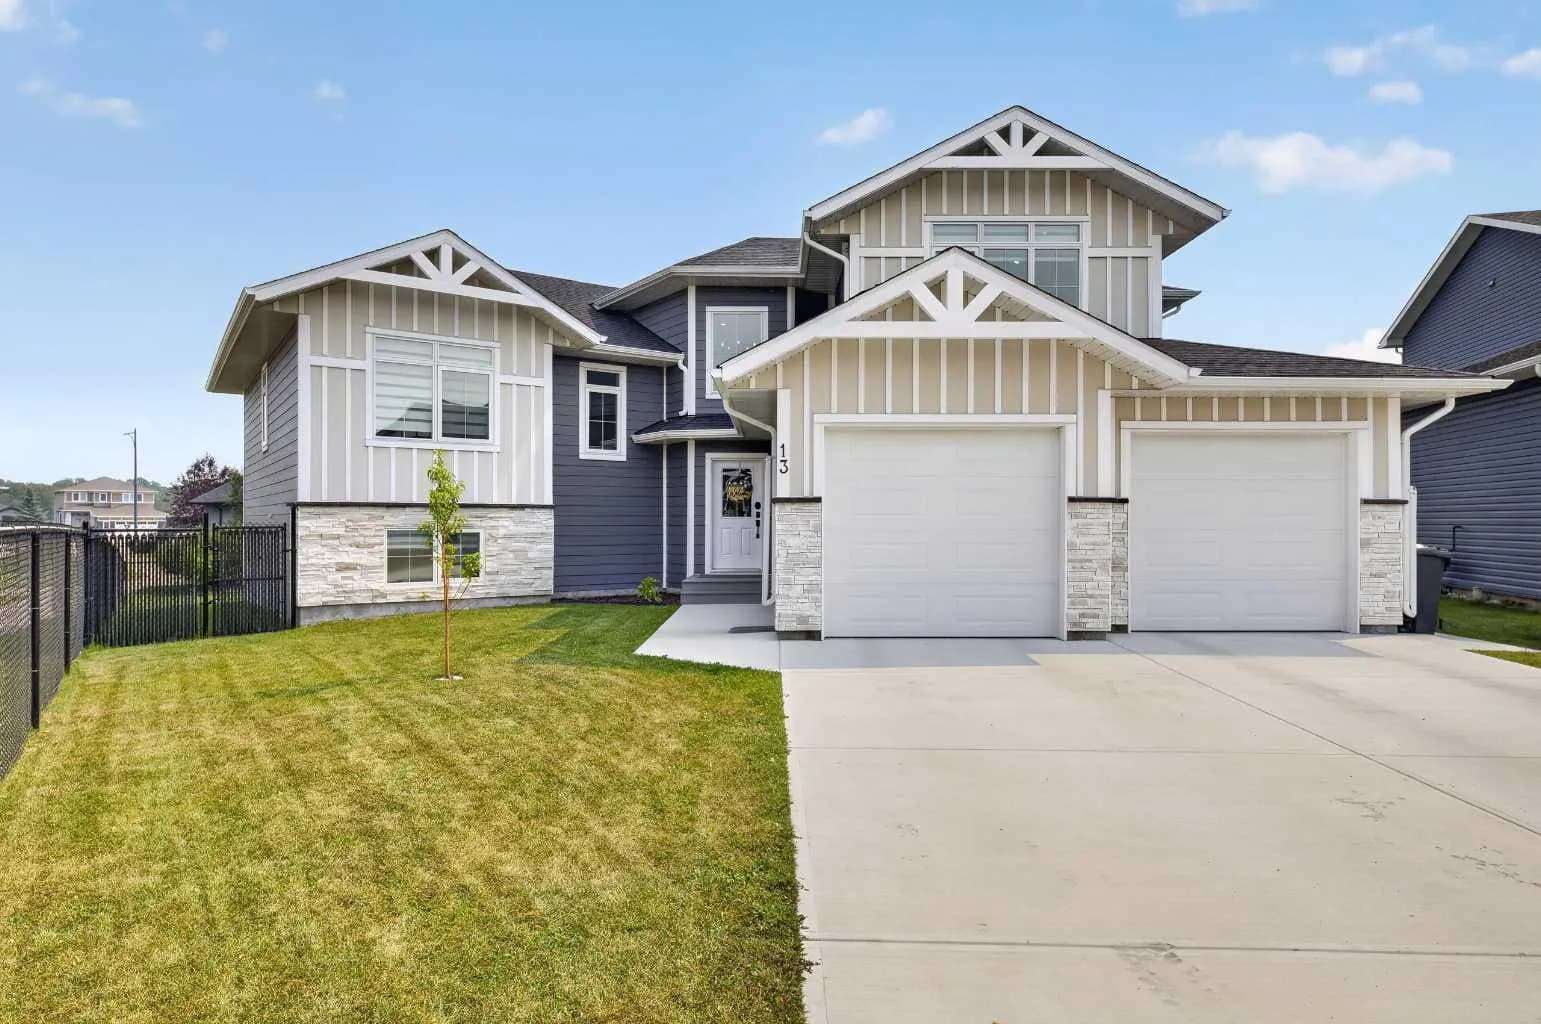
$799,000
$459/sq ft
13 Keown Close, Olds, Alberta T4H 0E7
Olds
Listed 80 days ago
Listed by Quest Realty
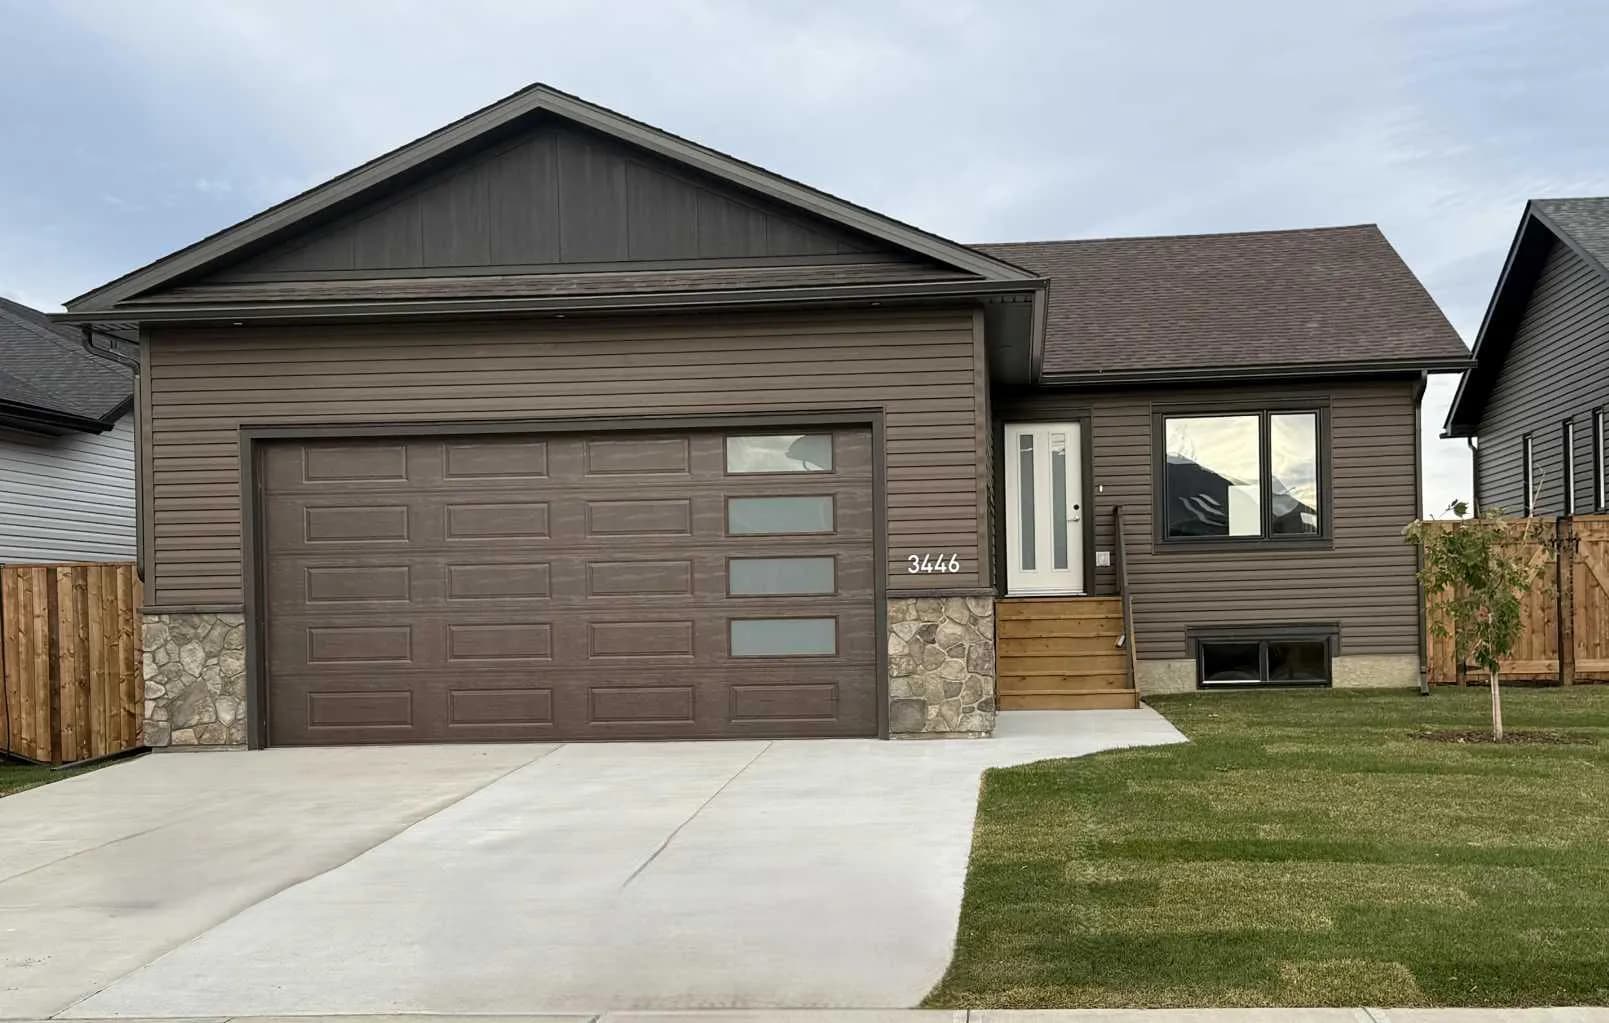
$749,900
$493/sq ft
3446 Victory Way, Olds, Alberta T4H 0E4
Olds
Listed 28 days ago
Listed by CIR Realty
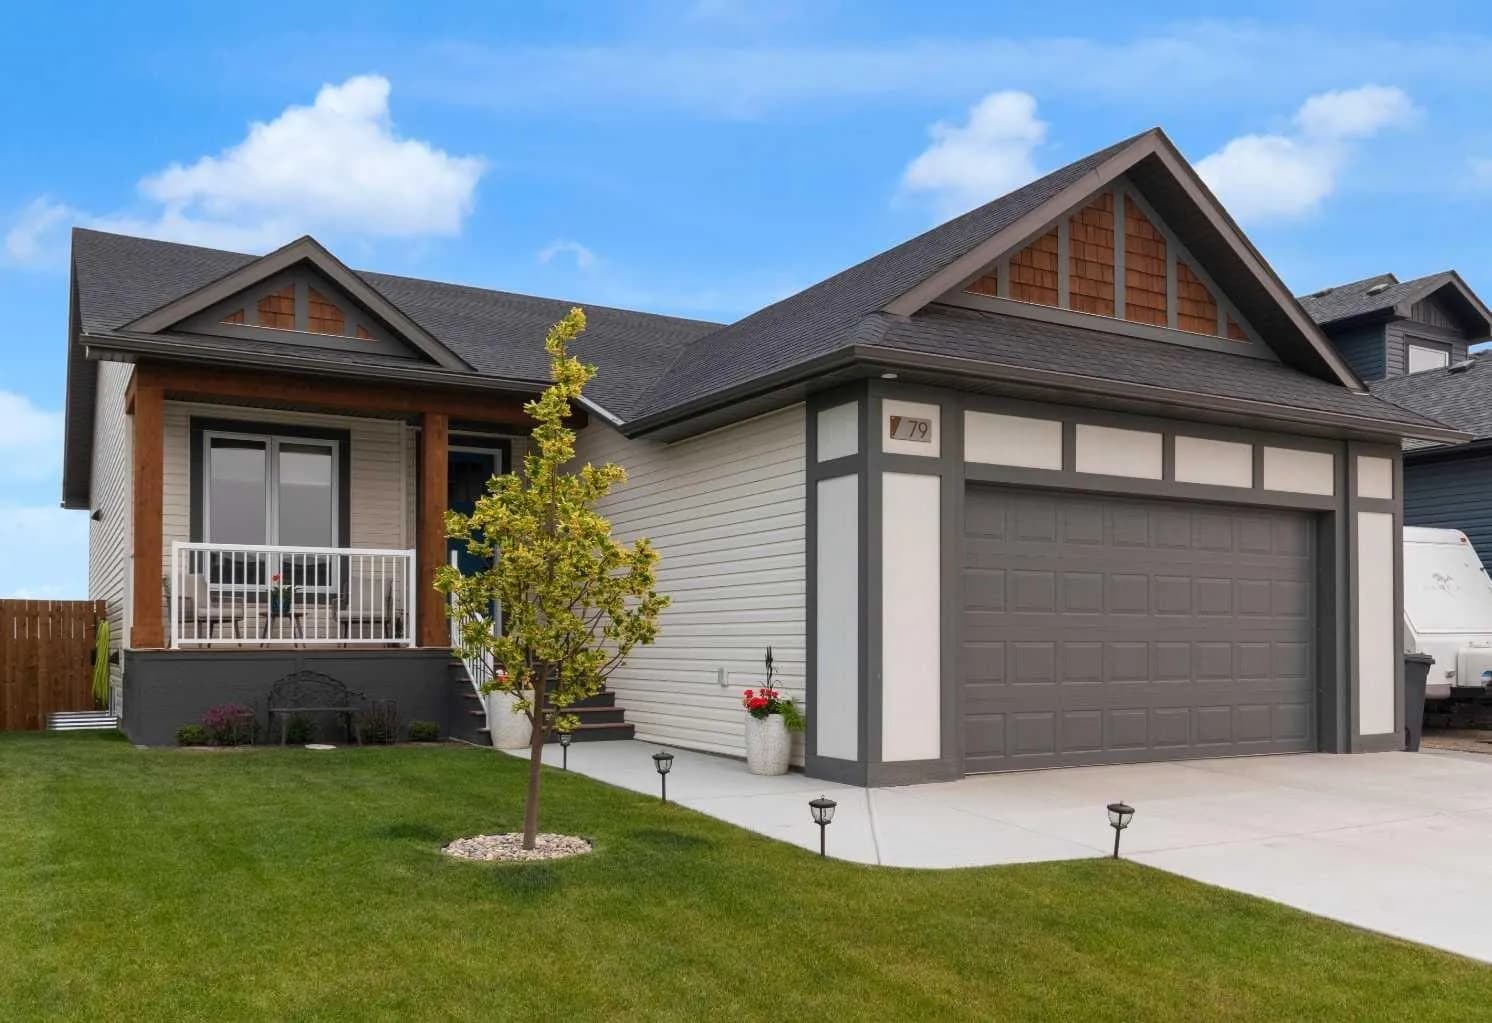
$749,800
$489/sq ft
79 Vincent Crescent, Olds, Alberta T2H0G8
Olds
Listed 13 days ago
Listed by REMAX Innovations