105 Corner Glen Ne Green, Calgary, Alberta T3N 2P7
$729,900
Bedrooms
Bathrooms
Sq Ft
Year Built
About This Property
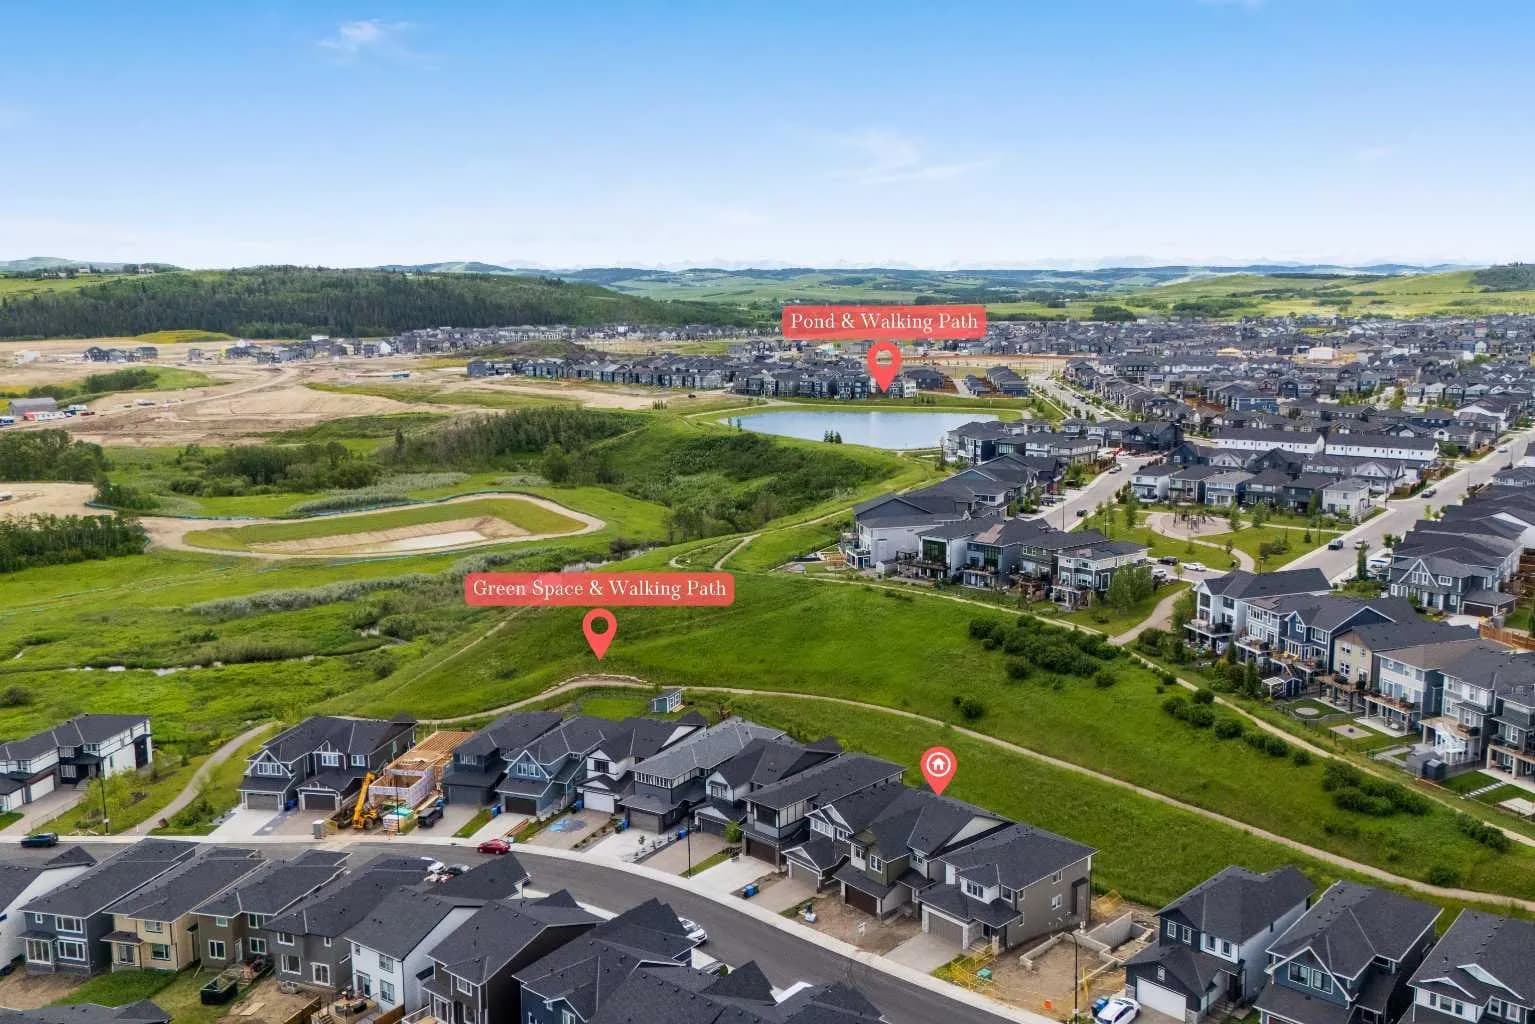
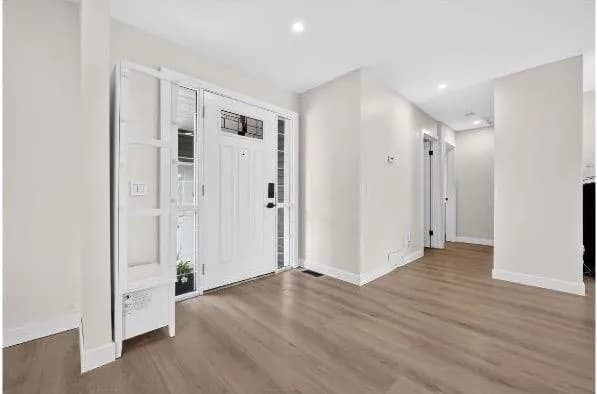
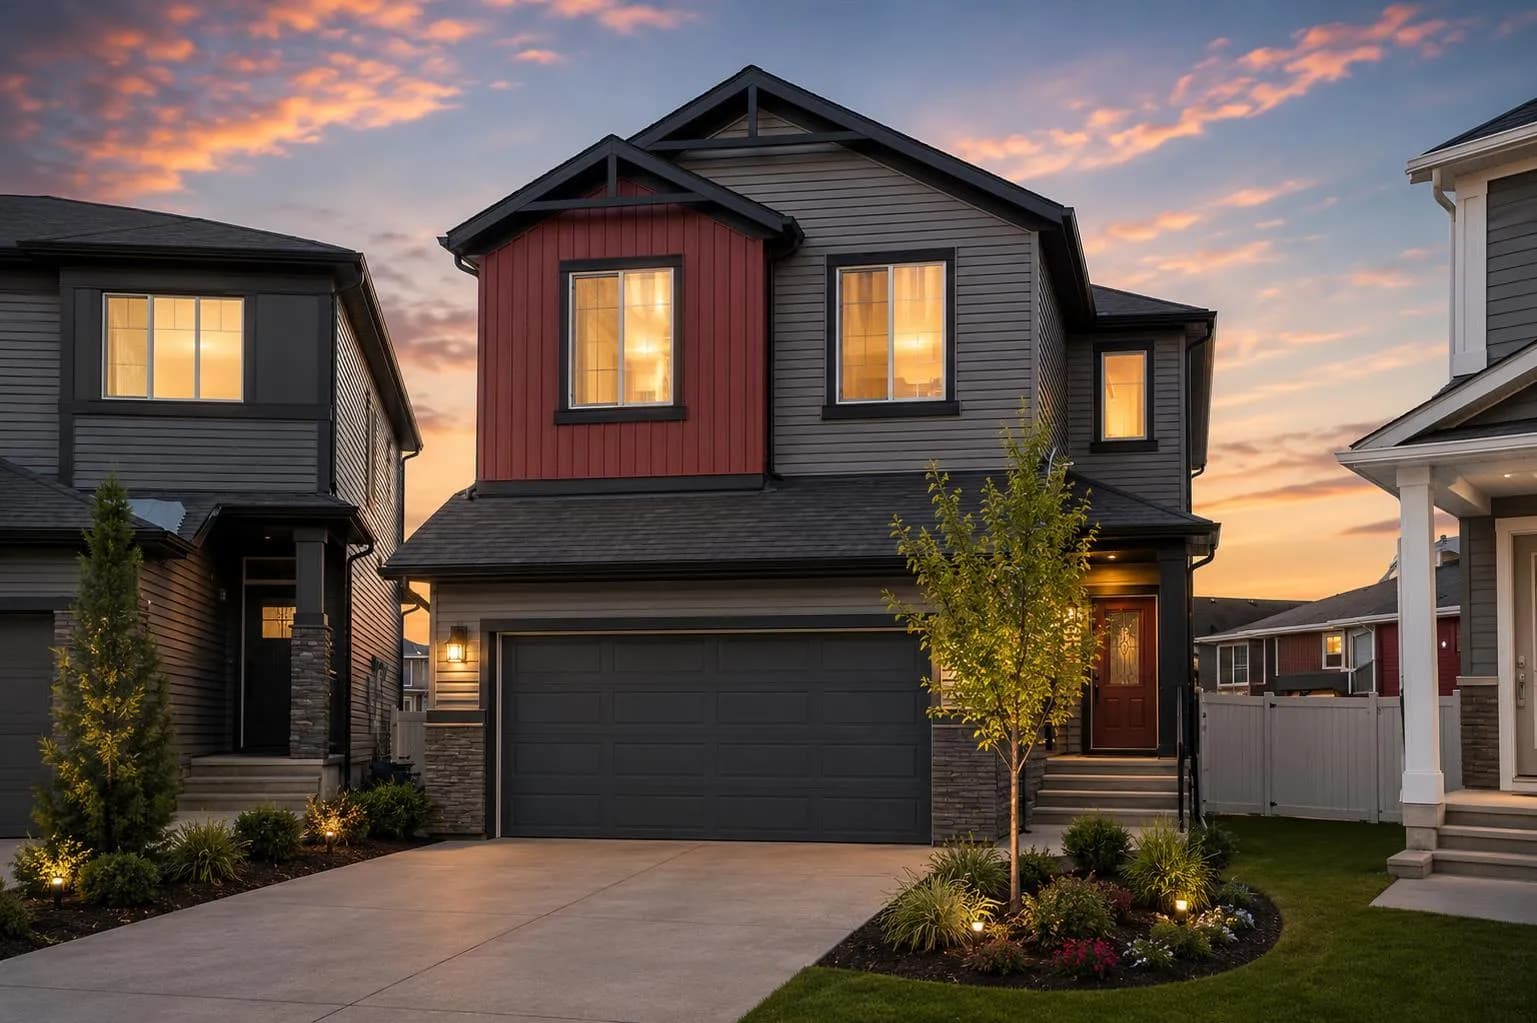
Welcome to the Webster I by Morrison Homes – a stunning 4-bedroom, 3-bath detached home offering 1,901 sq. ft. of beautifully upgraded living space in the vibrant community of Cornerstone NE. Designed for growing families, this brand-new home features vaulted ceilings, a main-floor bedroom and full bath, and a bright, open-concept layout that blends comfort and style. The chef-inspired kitchen includes quartz countertops, Kingswood cabinetry, a Blanco Precis sink, tiled backsplash, and Whirlpool stainless steel appliances (to be provided by the builder upon possession). Upstairs, enjoy a spacious primary suite with a walk-in closet and private 4-piece ensuite, along with two additional bedrooms, another full bath, and convenient upper-floor laundry. Finished with premium dark vinyl siding, side entry, gas line on the deck, and a double-attached garage, this home offers both quality and flexibility for family living. Cornerstone is known for its excellent schools, parks, playgrounds, and shopping, plus quick access to Stoney Trail and Airport Trail. Experience modern design and everyday convenience—your family’s next chapter starts here at 105 Corner Glen Green NE.
Essential Information
Parking
Exterior
Community Information
Interior
Construction & Details
Inclusions
Appliances
Listing Details
Location
Loading map...
MLS® Number: A2266351
Listing Brokerage: Ally Realty
Data is deemed reliable but is not guaranteed accurate by Pillar 9™.
Monthly Payment Estimate
~$3,041/mo
Based on 20% down, 5.5% interest rate, 25-year amortization
Similar Properties
$947,800
$358/sq ft
278 Creekstone Sw Hill, Calgary, Alberta T3P 2V3
Pine Creek, Calgary
Listed 49 days ago
Listed by eXp Realty
$940,000
$693/sq ft
104 Silver Springs Nw Green, Calgary, Alberta T3B 3Y9
Silver Springs, Calgary
Listed 18 days ago
Listed by KIC Realty
$939,999
$376/sq ft
66 Belmont Sw Manor, Calgary, Alberta T2X 5E4
Belmont, Calgary
Listed 181 days ago
Listed by Real Broker