17 Setonvista Se Gate, Calgary, Alberta T3M4A3
$529,900
Bedrooms
Bathrooms
Sq Ft
Year Built
About This Property
Come visit this almost completed home by Calgary's most award winning builder, Morrison Homes. Located in South East Calgary the newest expansion to Seton is waiting to be discovered. This 3 bedroom home is perfect for all types of people, including families and individuals looking to take advantage of the side entry door. All 3 bedroom are located upstairs along side the laundry room for convenience. A 4 pc ensuite comes with the primary bedroom and a 4 pc bathroom is shared between the two upstairs bedrooms. The kitchen has a lovely island with tile backsplash and is closely shared with the dining room and large living room for amazing entertainment opportunities. The basement has a separate side entrance and is undeveloped to allow for someone to create the basement of their dreams. This home is perfectly priced to move quickly. Upgrades include an all weather wood deck, electric fireplace, gourmet appliance package , gas BBQ line, Upgraded siding and so much more! Seton is a terrific community close to the newly built South Health Campus and every other amenity a person could wish for, including a YMCA, Cineplex movie theatre and many restaurants. Come visit Today!
Essential Information
Parking
Exterior
Community Information
Interior
Construction & Details
Inclusions
Appliances
Listing Details
Location
Loading map...
MLS® Number: A2241484
Listing Brokerage: RE/MAX Realty Professionals
Data is deemed reliable but is not guaranteed accurate by Pillar 9™.
Monthly Payment Estimate
~$2,208/mo
Based on 20% down, 5.5% interest rate, 25-year amortization
Similar Properties
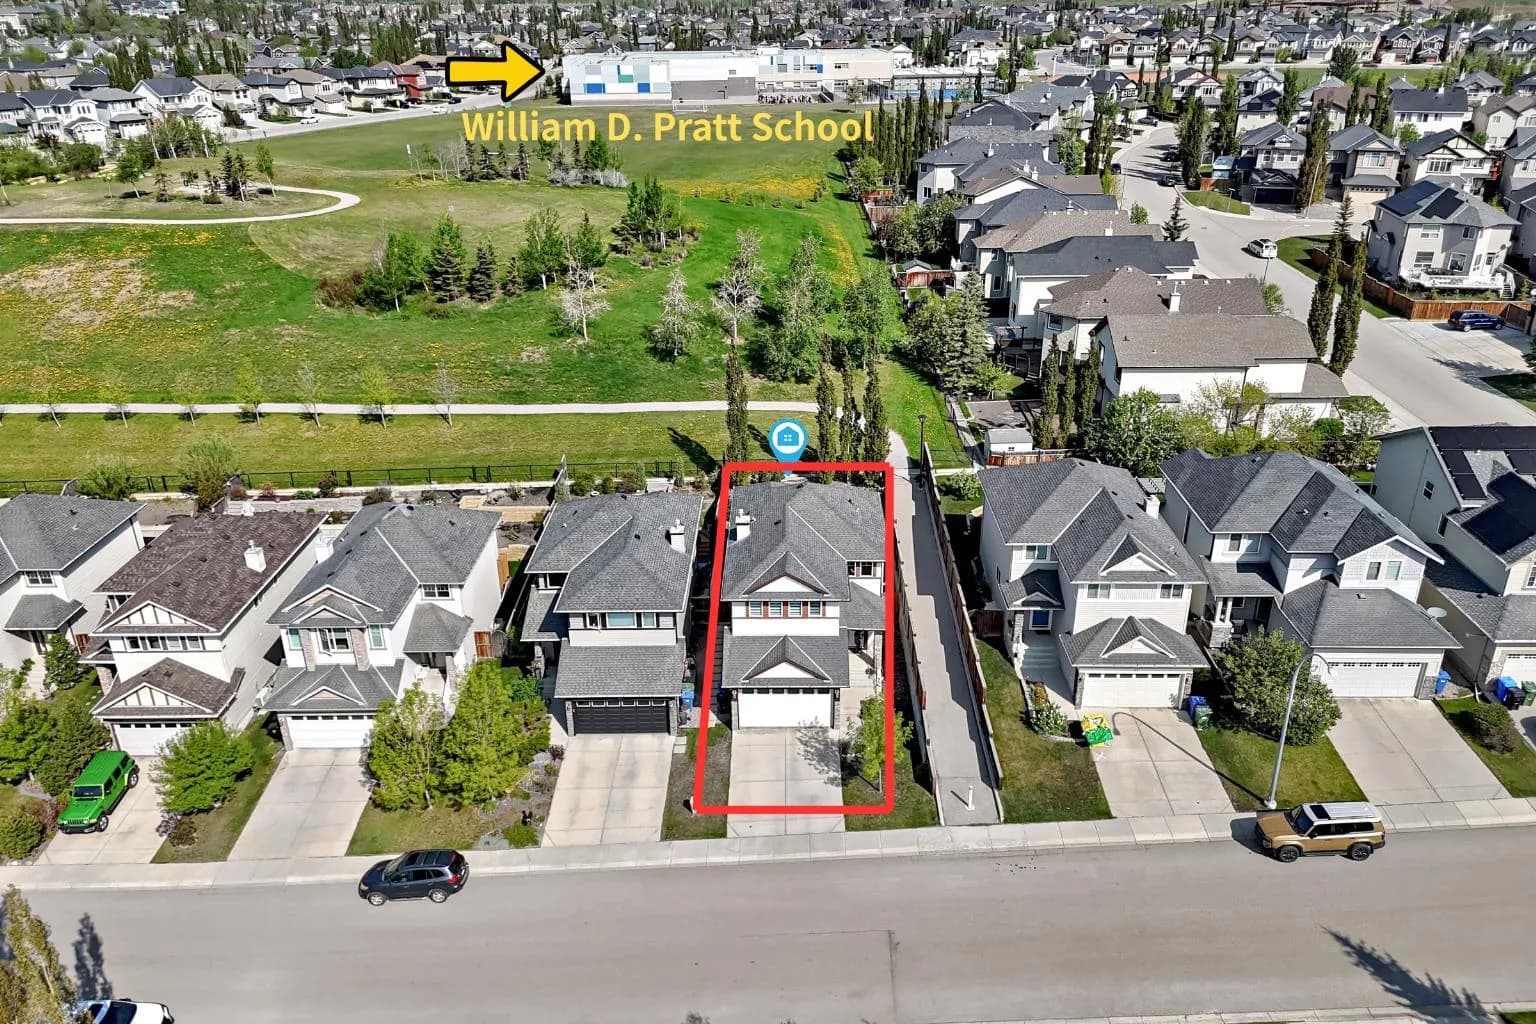
$688,000
$406/sq ft
73 Royal Birch Nw Way, Calgary, Alberta T3G 5X8
Royal Oak, Calgary
Listed 36 days ago
Listed by Homecare Realty Ltd.
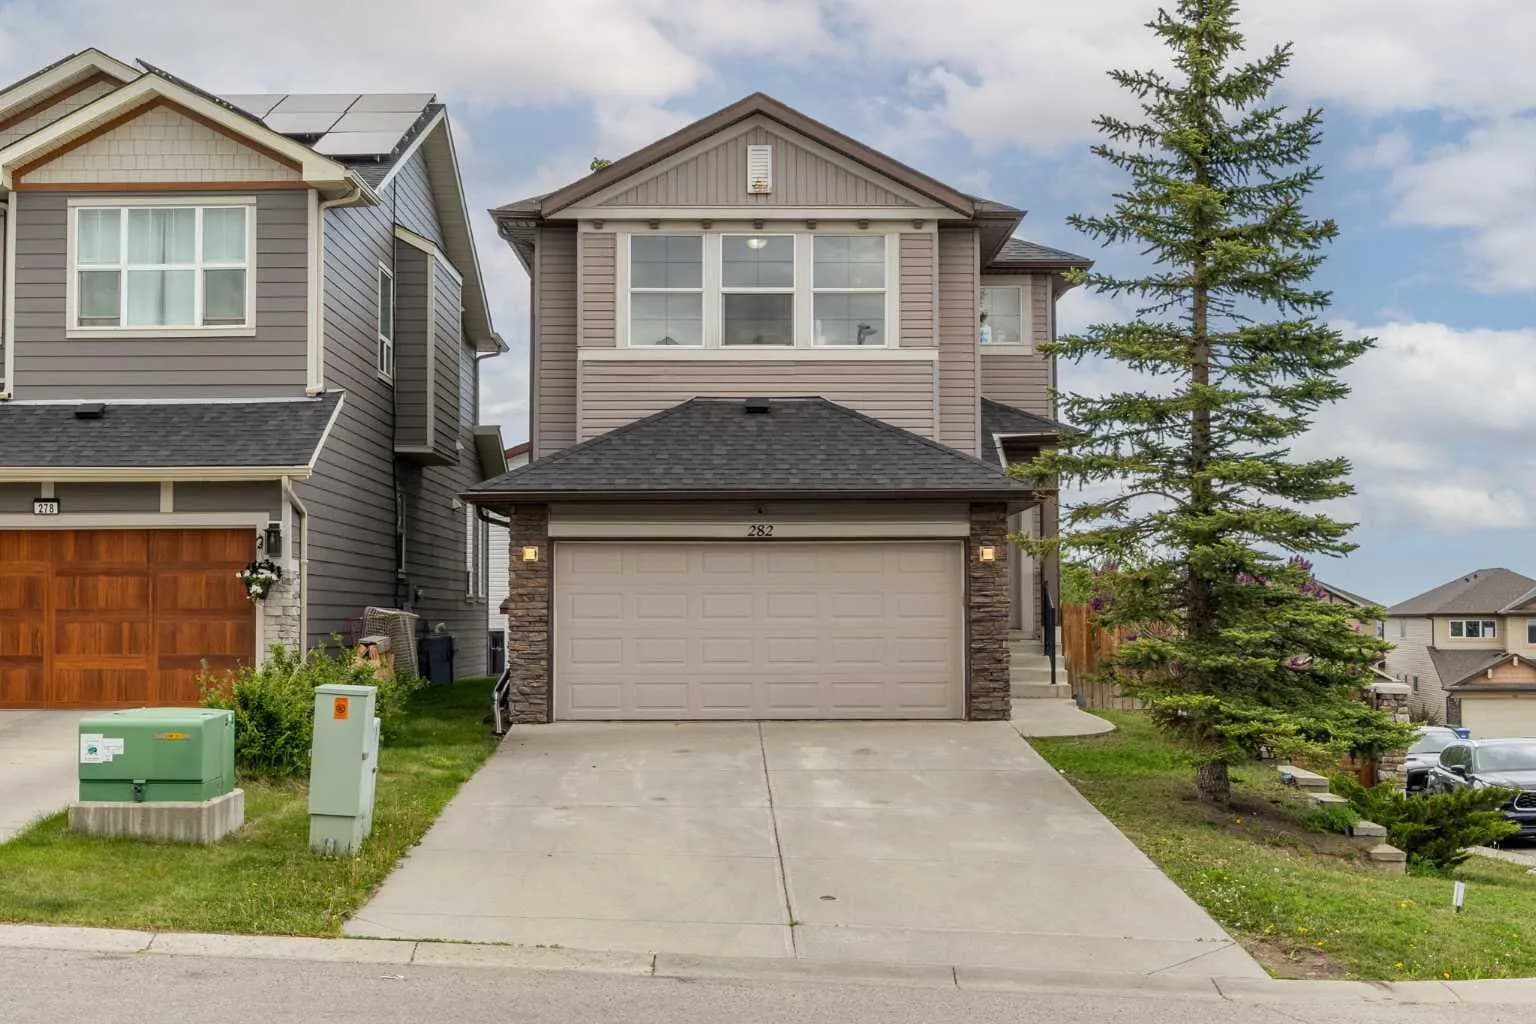
$688,000
$373/sq ft
282 Pantego Nw Terrace, Calgary, Alberta T3K 0K3
Panorama Hills, Calgary
Listed 38 days ago
Listed by CIR Realty
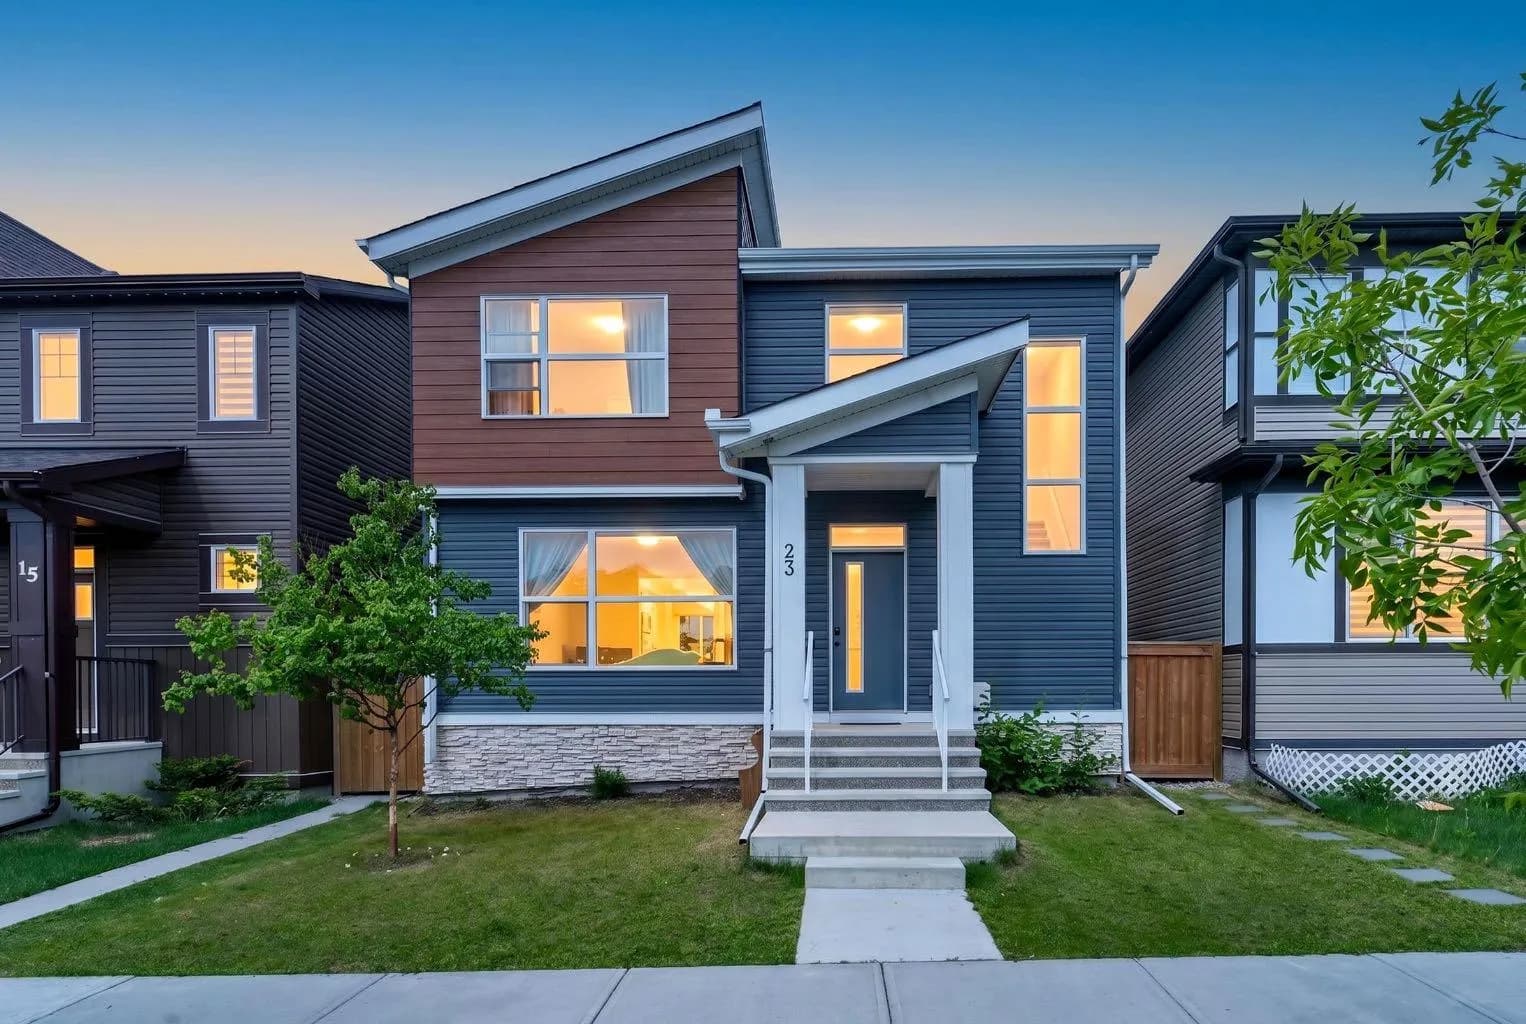
$688,000
$348/sq ft
23 Lucas Nw Boulevard, Calgary, Alberta T3P 1H9
Livingston, Calgary
Listed 19 days ago
Listed by eXp Realty