1203 Gough Road, Carstairs, Alberta T0M 0N0
$494,000
Bedrooms
Bathrooms
Sq Ft
Year Built
About This Property
BACK ON THE MARKET!! MAKE IT YOUR OWN!! Stop compromising on space. This expansive nearly 2,000 sq. ft. bungalow offers the rare luxury of keeping the whole family together on one level, without ever feeling crowded. Anchored by a bright, open-concept living and family room with a sleek gas fireplace, the layout is designed for both large-scale entertaining and quiet movie nights. The heart of the home features a functional kitchen and a sunny breakfast nook complete with a cozy wood-burning fireplace—the perfect spot for morning coffee while the kids play. With 3 generous bedrooms, 2 full baths, and main floor laundry, the daily "stair-climbing" grind is a thing of the past. Need even more room? The full, unfinished basement is a blank canvas for a massive rec room, home gym, or extra bedrooms. Step outside to your private oasis: a massive, fully fenced south-facing yard with a sun-drenched deck, fire pit, and mature landscaping. Park the RV with ease via the side alley gate and enjoy being kitty-corner to Memorial Park’s splash park and walking trails. Big house, big lot, and a location that can't be beat. Your family’s next chapter starts here.
Essential Information
Parking
Exterior
Community Information
Interior
Construction & Details
Inclusions
Appliances
Listing Details
Location
Loading map...
MLS® Number: A2222112
Listing Brokerage: CIR Realty
Data is deemed reliable but is not guaranteed accurate by Pillar 9™.
Monthly Payment Estimate
~$2,058/mo
Based on 20% down, 5.5% interest rate, 25-year amortization
Similar Properties
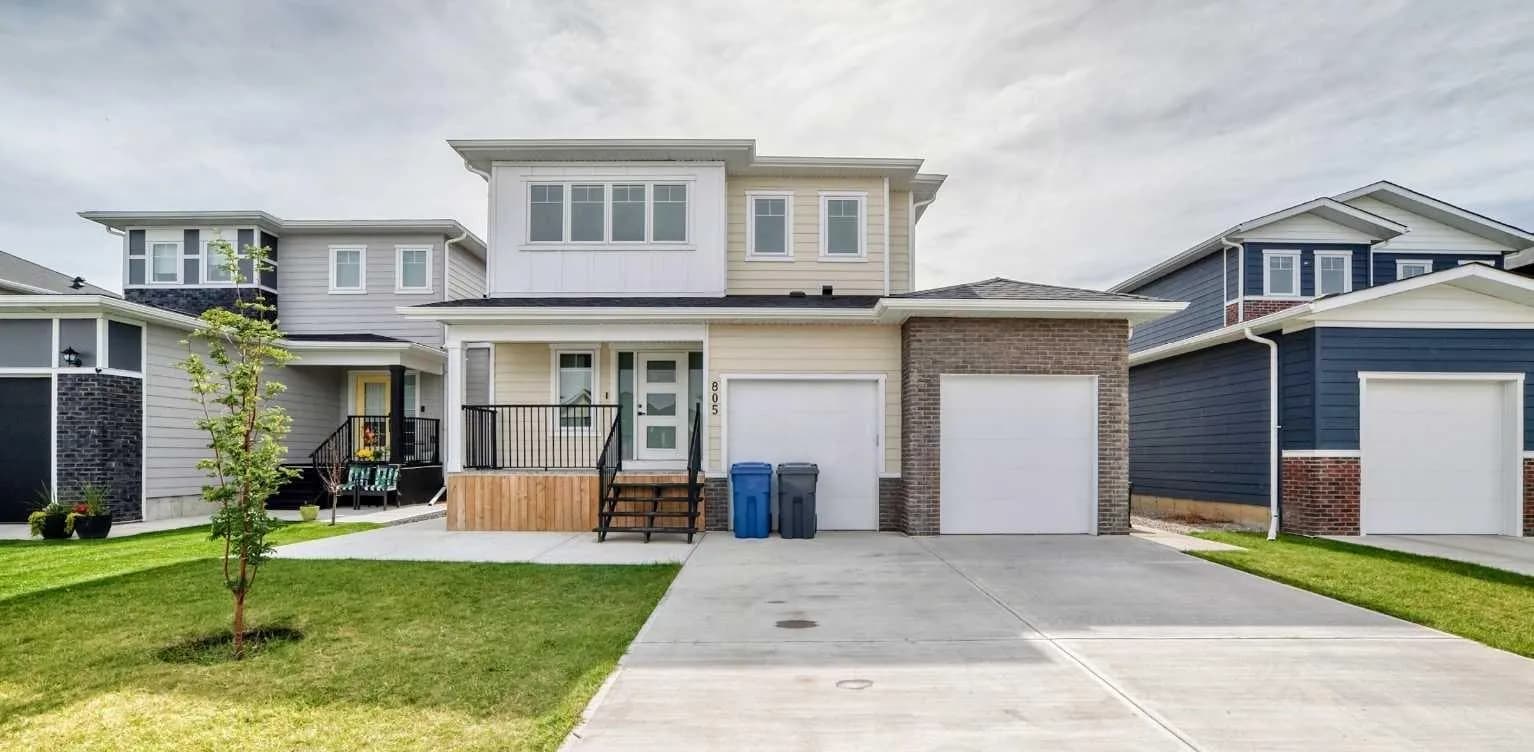
$639,000
$295/sq ft
805 Mandalay Boulevard, Carstairs, Alberta T0M 0N0
Carstairs
Listed 32 days ago
Listed by REMAX Innovations
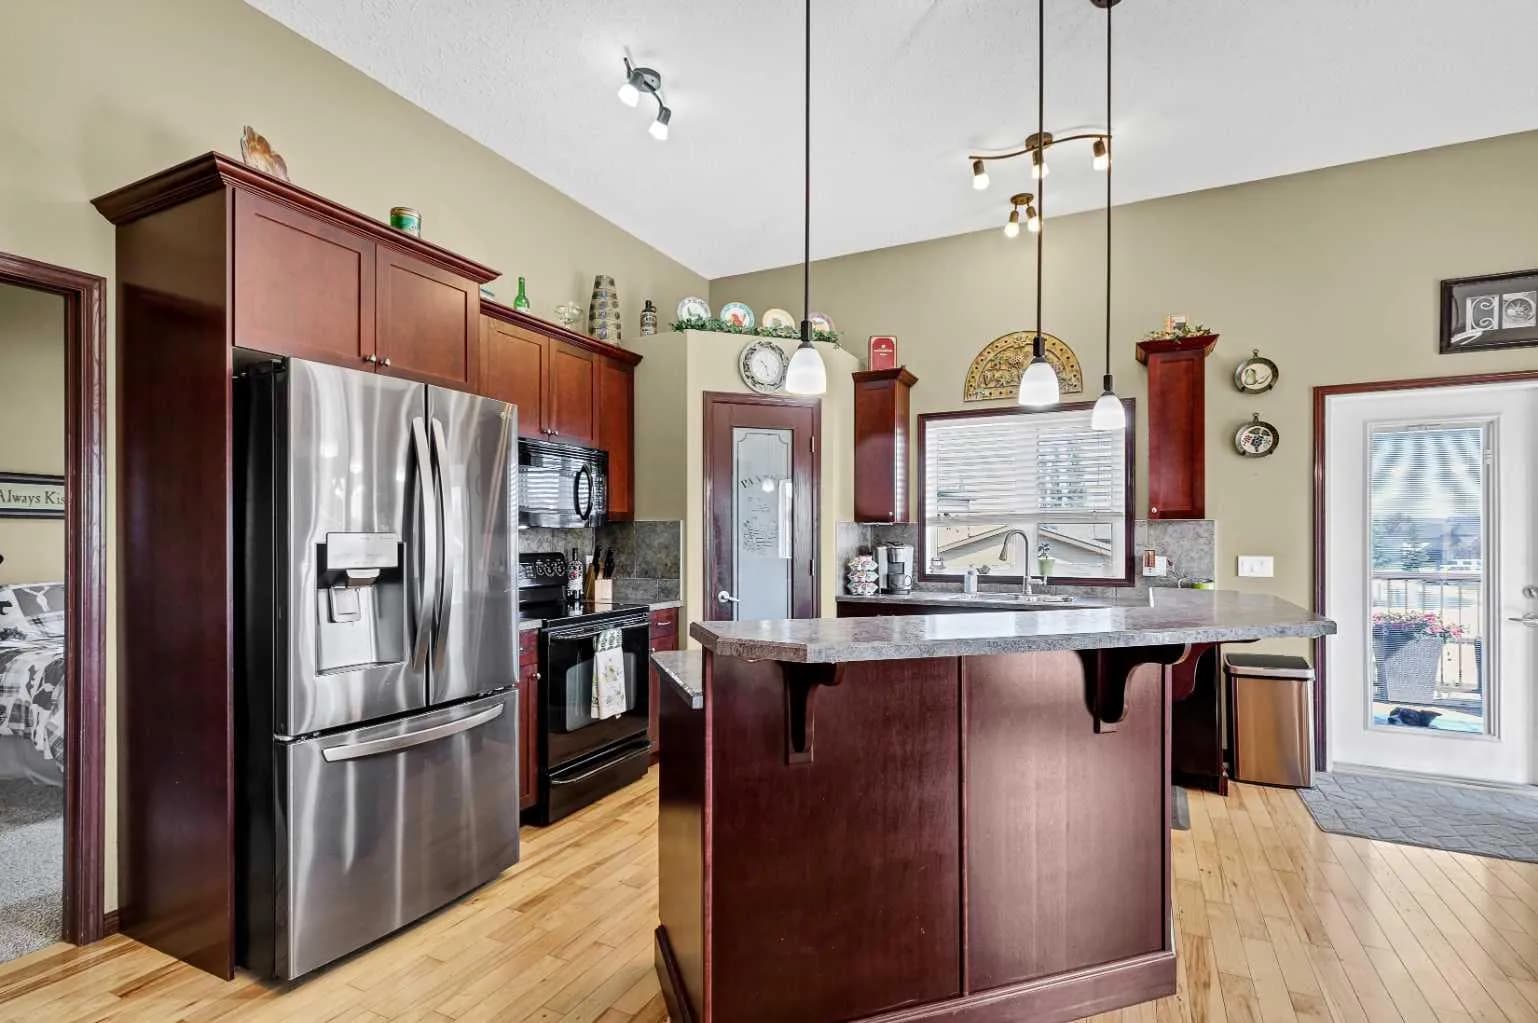
$599,000
$431/sq ft
800 Carriage Lane N Place Unit 801, Carstairs, Alberta T0M 0N0
Carstairs
Listed 90 days ago
Listed by Real Broker
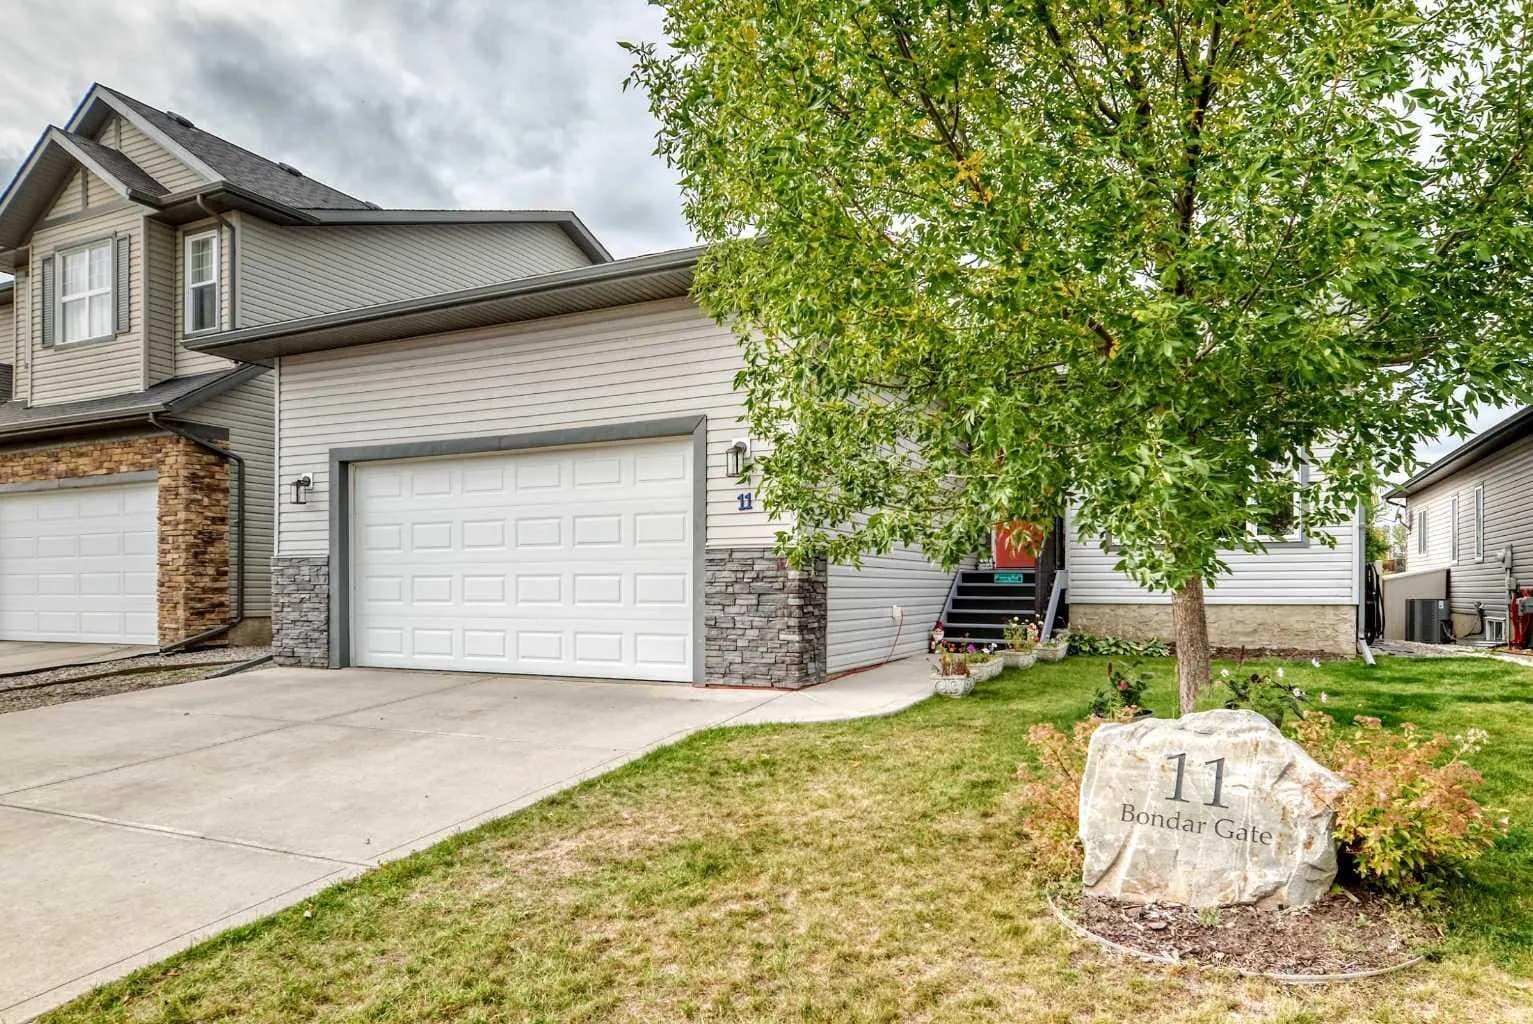
$585,000
$461/sq ft
11 Bondar Gate, Carstairs, Alberta T0M 0N0
Carstairs
Listed 18 days ago
Listed by Century 21 Bravo Realty